
Address
7924 Heatherglen Drive, Mentor, OH
Price
$ 559,000
Property Attributes
- MLS#5233218
- TypeSingle Family
- Listing Status Active
- CountyLake
- CityMentor
- NeighborhoodNewell Creek Sub
- Zip44060
- Style
- Year Built2017
- Taxes$ 6623
- Price$ 559,000
- Bedrooms3
- Full Bathrooms3
- Half Bathrooms1
- Sqr Footage2492
- Lot Size0.2991 Acres
Data Source:
MLSNow
Property Description
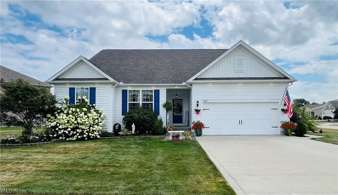
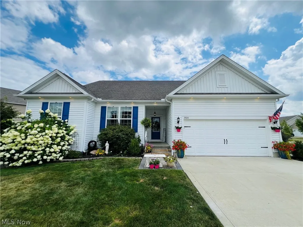
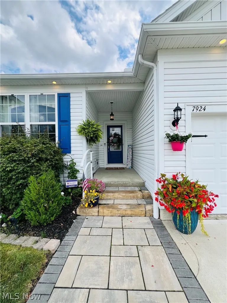
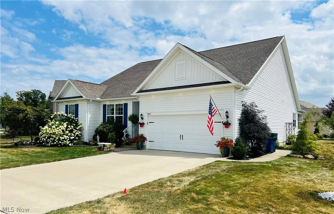
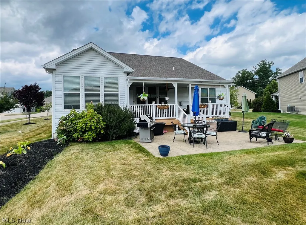
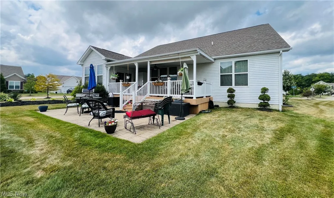
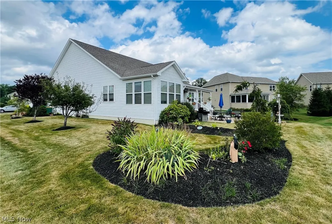
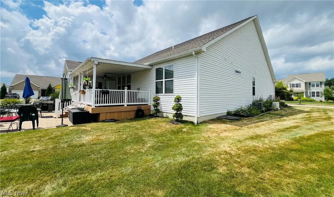
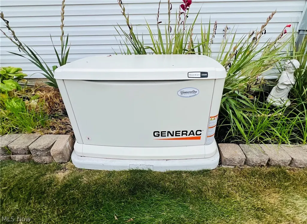
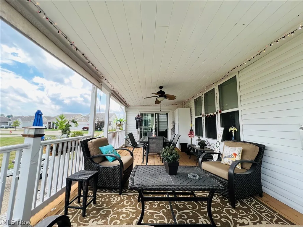
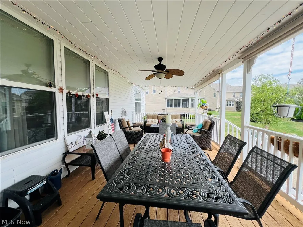
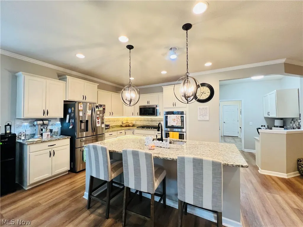
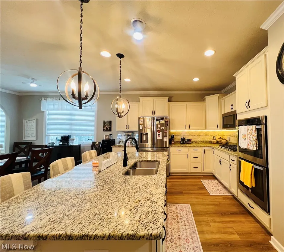
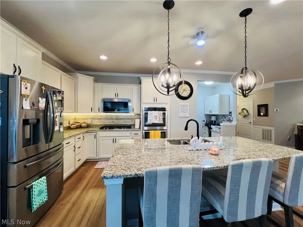
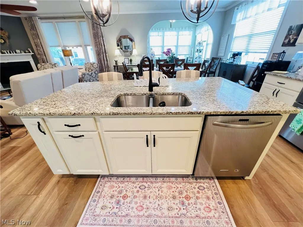
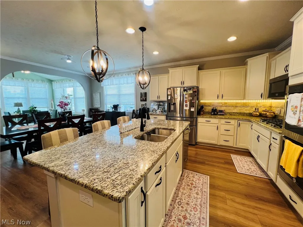
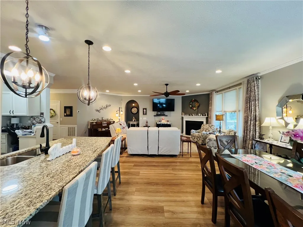
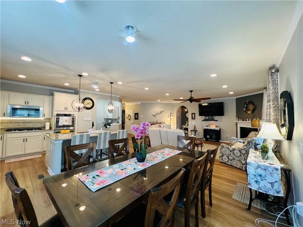
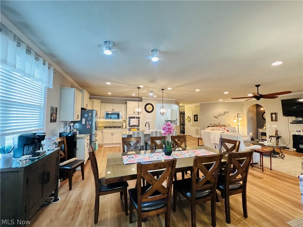
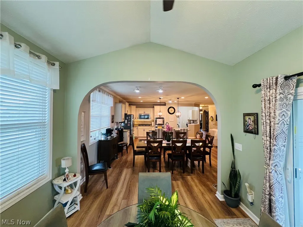
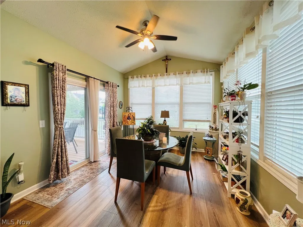
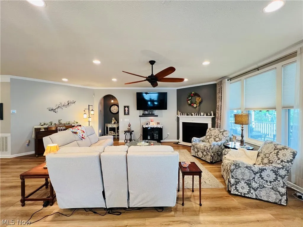
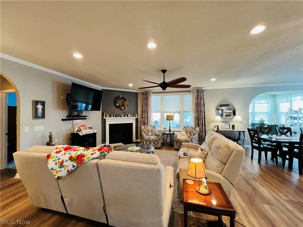
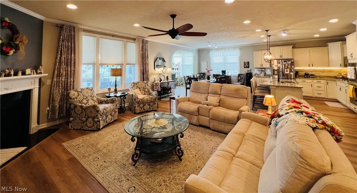
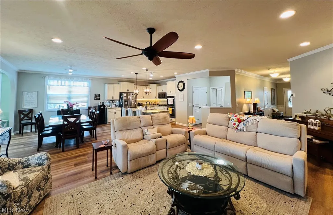
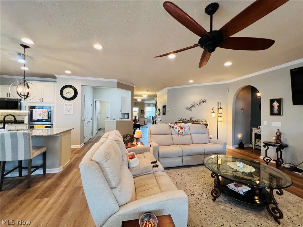
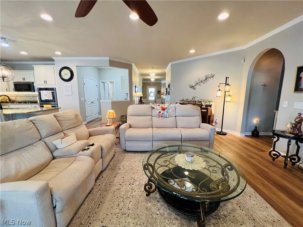
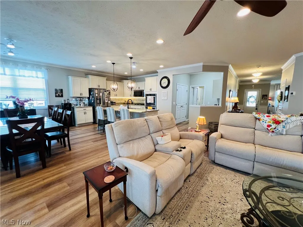
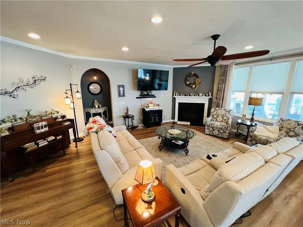
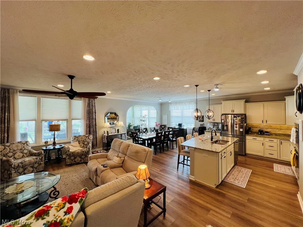
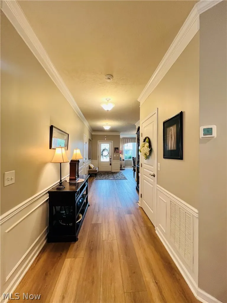
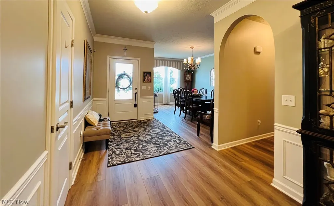
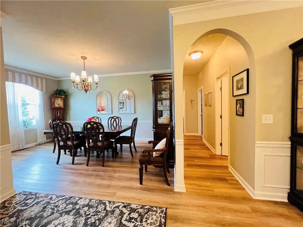
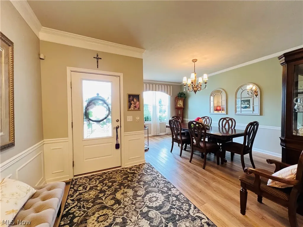
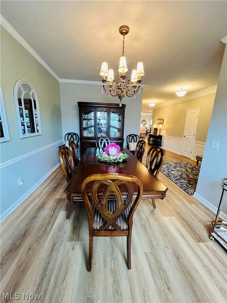
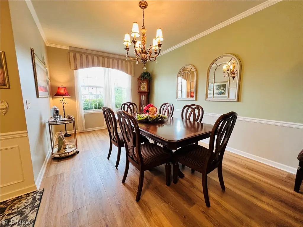
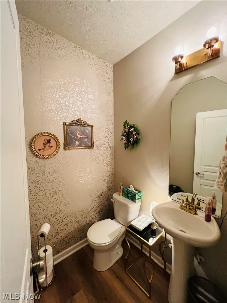
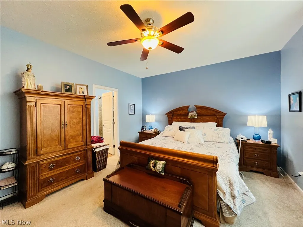
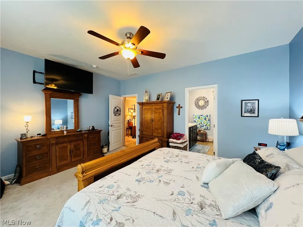
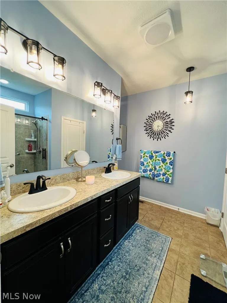
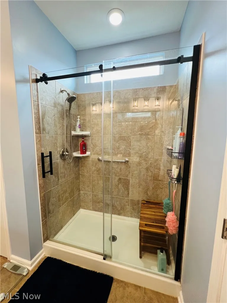
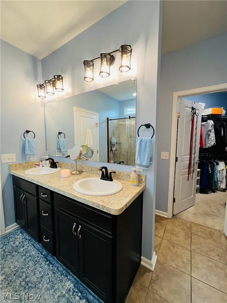
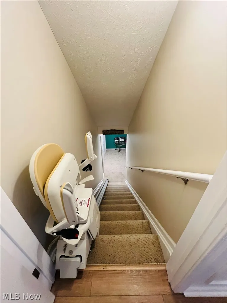
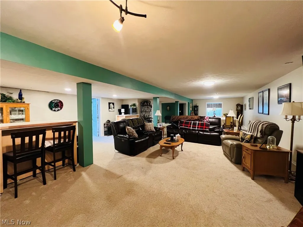
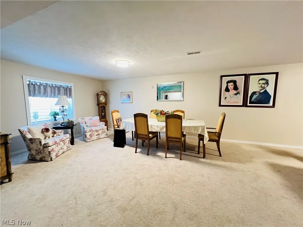
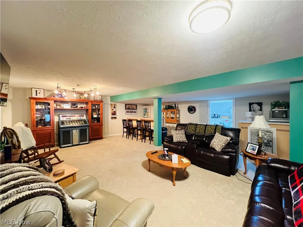
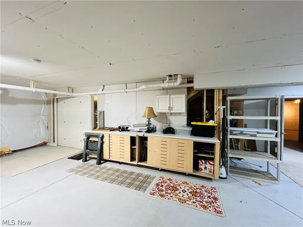
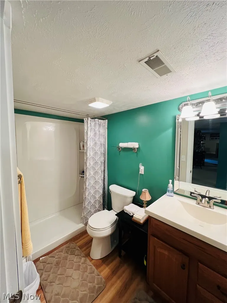
Beautiful Original-Owner Home with Exceptional Living Space! Pride of ownership is evident throughout this Polished, Ambient and meticulously maintained home featuring 3 bedrooms, 3.5 bathrooms, 9-foot ceilings, and an open, light-filled floor plan. The spacious eat-in kitchen boasts granite countertops, white soft-close cabinetry, a pantry, breakfast bar, office nook, and all kitchen appliances remain—including the bar stools. The kitchen opens seamlessly to the inviting formal living room w/gas marble fireplace and sunroom, creating the perfect space for entertaining or everyday living. A formal dining room and grand foyer which showcases much natural sunlight! The luxurious Master Bedroom Suite, Master Bathroom offering dual sink vanities, a custom walk-in shower, and separate walk-in closet. Two more additional generously sized bedrooms or one can be used as an office, provide ample space for family or guests. Another Full Bathroom and Half Bath on main level. The semi-finished lower level adds over 2800 square feet of living space and features a full bathroom, bar area, expansive recreation room, workshop, storage room, and a chair lift that will remain with the home. Outside, enjoy a covered back porch with low-maintenance Trex decking, shades, cabinet and a large, paved patio overlooking the beautifully maintained & landscaped 0.30-acre lot. Additional features include a whole-house generator for peace of mind. Owners had Builder add an upgraded roof pkg. to home when built 2017. Lawn sprinkler system too. This move-in-ready home offers outstanding space, quality, and thoughtful amenities throughout. Don't miss the opportunity to make this exceptional property your next home!
| Price History | |
|---|---|
| 8/3/2026 | Listed $599,900 |
| 8/10/2026 | 3$579,900 |
| 8/19/2026 | 2$569,900 |
| 9/5/2026 | 2$559,000 |
General Features
| Sewer | Public Sewer |
|---|---|
| Heating | Forced Air,Fireplace(s),Gas |
| Cooling | Central Air,Ceiling Fan(s) |
| Possession | Other |
| Roof | Asphalt,Fiberglass |
| Appliances | Cooktop,Dryer,Dishwasher,Disposal,Microwave,Range,Refrigerator |
| HOA Fee | 700 |
| Garage Spaces | 3 |
| Association Fee Includes | Association Management,Common Area Maintenance,Pool(s) |
| Patio/Porch Features | Rear Porch,Covered,Deck,Patio,Porch |
| Architectural Style | Ranch |
| Pool Features | Community |
| Security Features | Smoke Detector(s) |
| Construction Materials | Vinyl Siding |
| Year Built | 2017 |
| Stories Count | 1 |
| Township | Mentor |
| Levels | One |
| Property Subtype | Single Family Residence |
| Tax Year | 2025 |
| Community Features | Pool |
| Assoc Fee Paid Per | Annually |
| County | Lake |
| Property Type | Residential |
| HOA | true |
| Attached Garage | true |
| Subdivision Name | Newell Creek Sub |
| Garage Y/N | true |
| Total Rooms | 11 |
| Full Baths | 3 |
| Status | Active |
| Directions | Garfield to Keswick Rd to Heatherglen Drive |
| ModificationTimestamp | 2026-09-10T00:21:41.210-00:00 |
| City | Mentor |
| Disclosures | Principal is Real Estate Licensed |
| Association Name | Newel Creek |
| High School District | Mentor EVSD - 4304 |
| Lot Size Units | Acres |
| Carport Y/N | false |
| Land Lease Y/N | false |
| Tax Annual Amount | 6623 |
| Home Warranty Y/N | false |
| Living Area Units | Square Feet |
| Builder Name | Pulte Builders |
| Standard Status | Active |
| Middle/Junior School District | Mentor EVSD - 4304 |
| Elementary School District | Mentor EVSD - 4304 |
| Year Built Source | Public Records |
| Property Sub Type Additional | Single Family Residence |
| PostalCity | MENTOR ON THE LAKE |
| Legal Description | LOT 6 TRACT 3 |
Interior Features
| Interior Amenities | Breakfast Bar,Built-in Features,Ceiling Fan(s),Chandelier,Crown Molding,Double Vanity,Entrance Foyer,Eat-in Kitchen,Granite Counters,High Ceilings,His and Hers Closets,Kitchen Island,Multiple Closets,Open Floorplan,Pantry,Recessed Lighting,Storage,Bar,Walk-In Closet(s) |
|---|---|
| Basement | Daylight,Full,Finished,Concrete,Storage Space,Unfinished,Sump Pump |
| Total Fireplaces | 1 |
| Fireplace Features | Gas Log,Living Room,Gas |
| Basement (Y/N) | true |
| Air Conditioning Y/N | true |
| Heating Y/N | true |
| Fireplace Y/N | true |
| Above Grade Finished Area | 2492 |
| Half Baths | 1 |
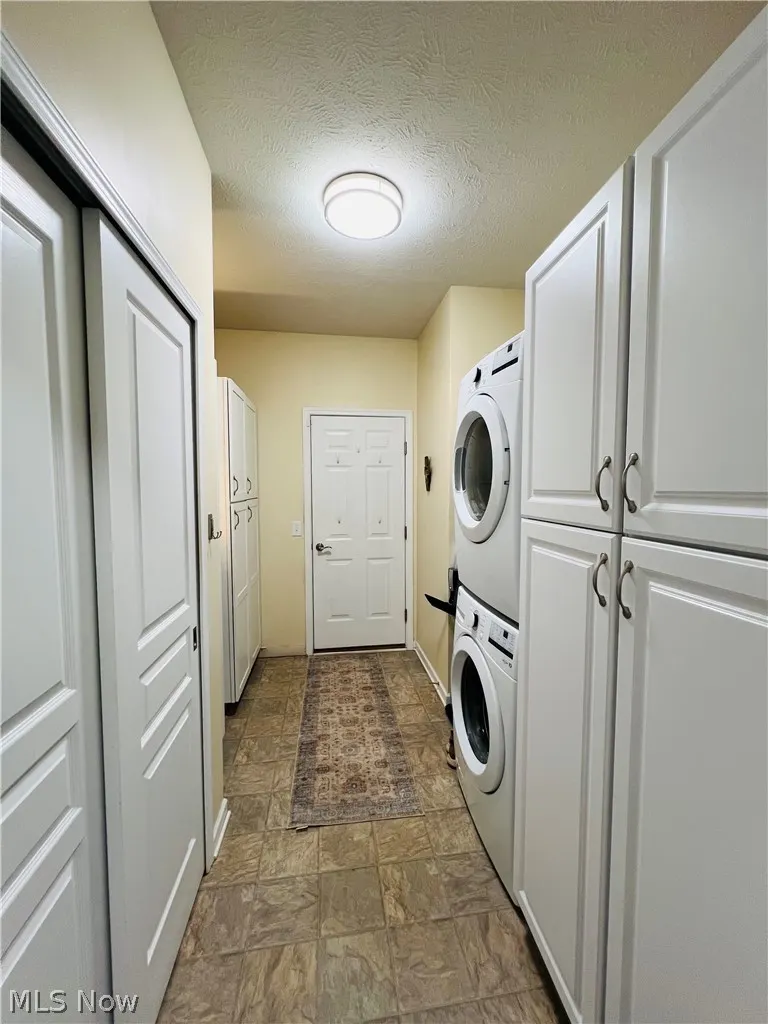
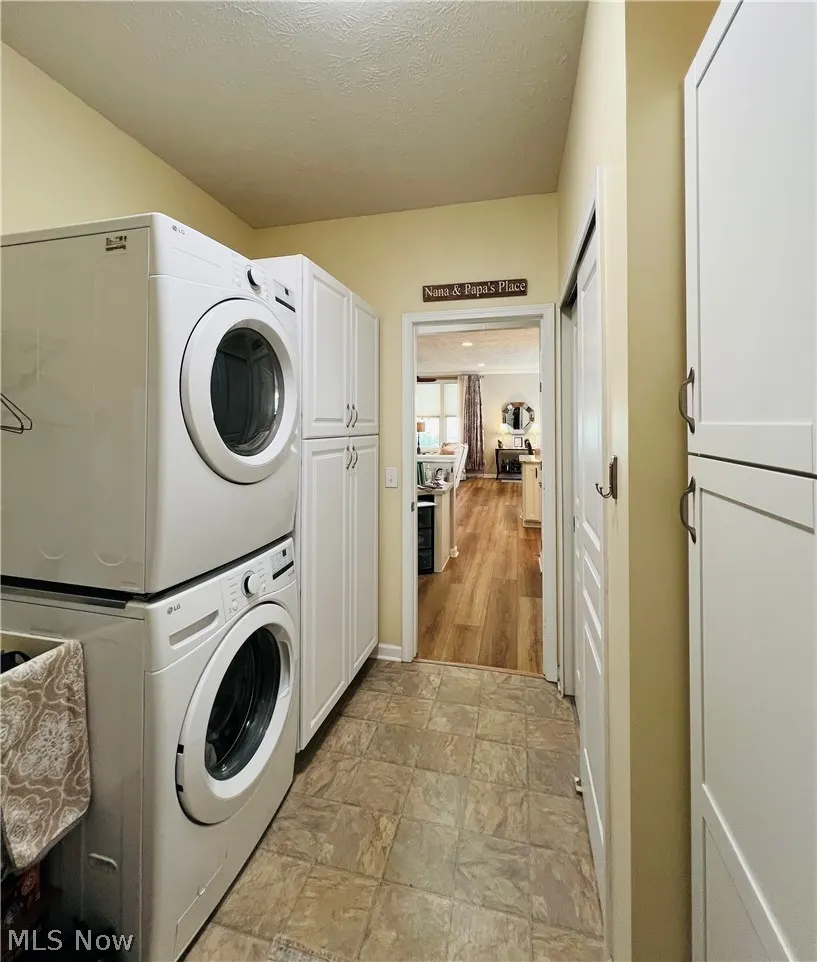
| Laundry Features | Electric Dryer Hookup,Gas Dryer Hookup,Main Level,Laundry Room,In Unit |
| Total Bedrooms | 3 |
| Below Grade Finished Area | 1410 |
| Main Level Bedrooms | 3 |
| Main Level Bathrooms | 3 |
| Below Grade Finished Area Source | Owner |
| Above Grade Finished Area Source | Realist |
| Total Baths | 4 |
Exterior Features
| Exterior Amenities | Sprinkler/Irrigation |
|---|---|
| Parking Features | Attached,Driveway,Garage |
| Lot Features | Corner Lot,Flat,Level |
| Water Source | Public |
| Lot Size Area | 0.2991 |
| Lot Size Acres | 0.2991 |
| Lot Size Source | Public Records |
| Waterfront Y/N | false |
Amenities
- Foreclosure
- Views
- Short Sale
- New Construction
- Adult 55+
- Lease To Own
- No HOA Fees
- Furnished
- Primary On Main
- Air Conditioning
- Seller Finance
- Green
- Fixer Upper
- Horse
- Golf
- Fireplace
- Deck
- Garage
- Basement
- Pool
Property vs Single Family Average in 44060
Price
Taxes
Year Built


