
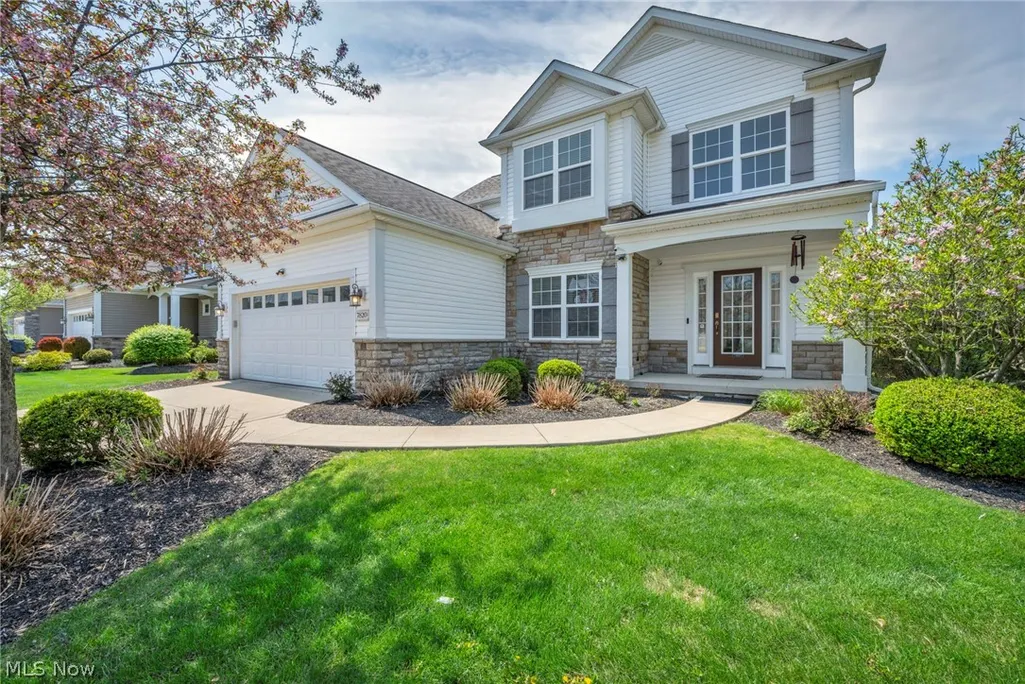
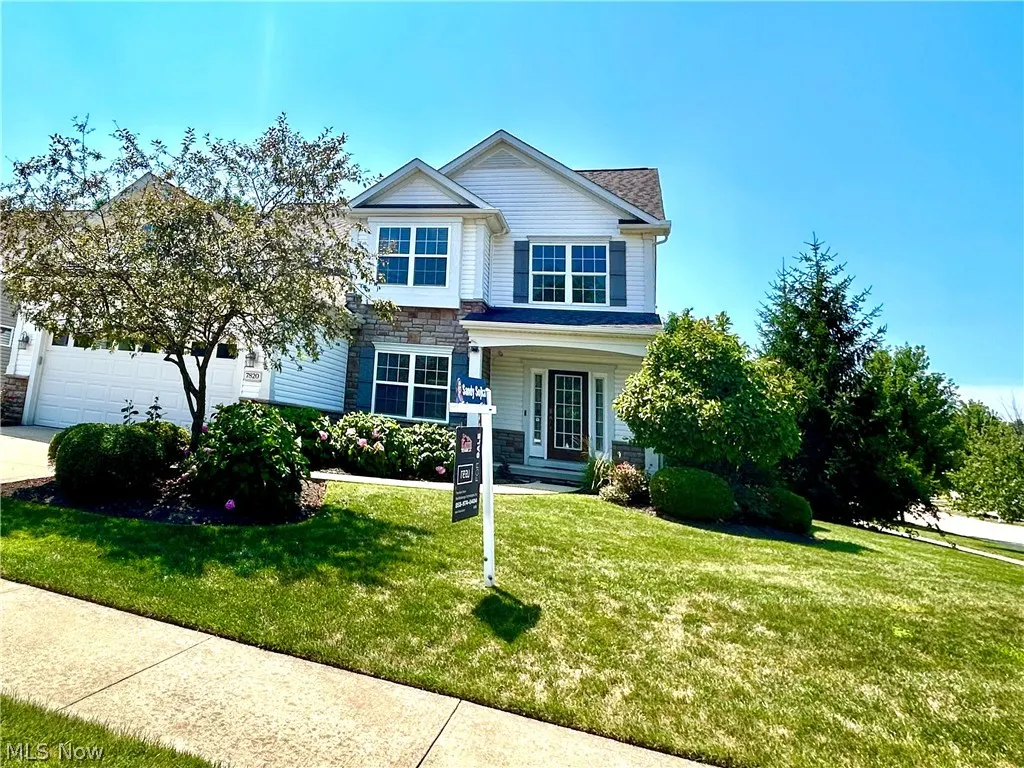
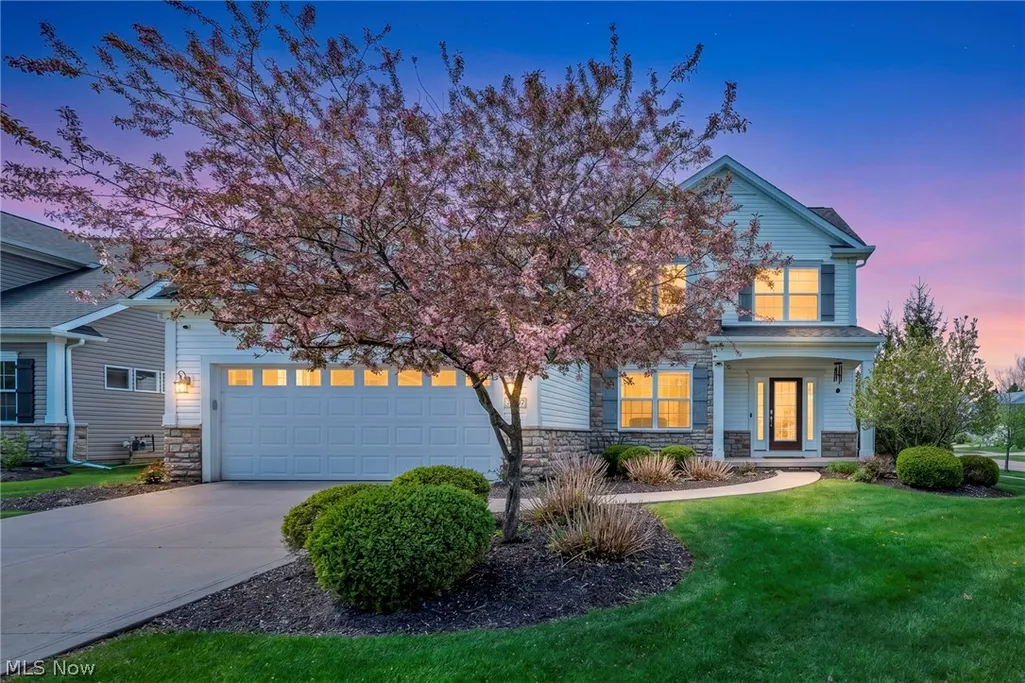
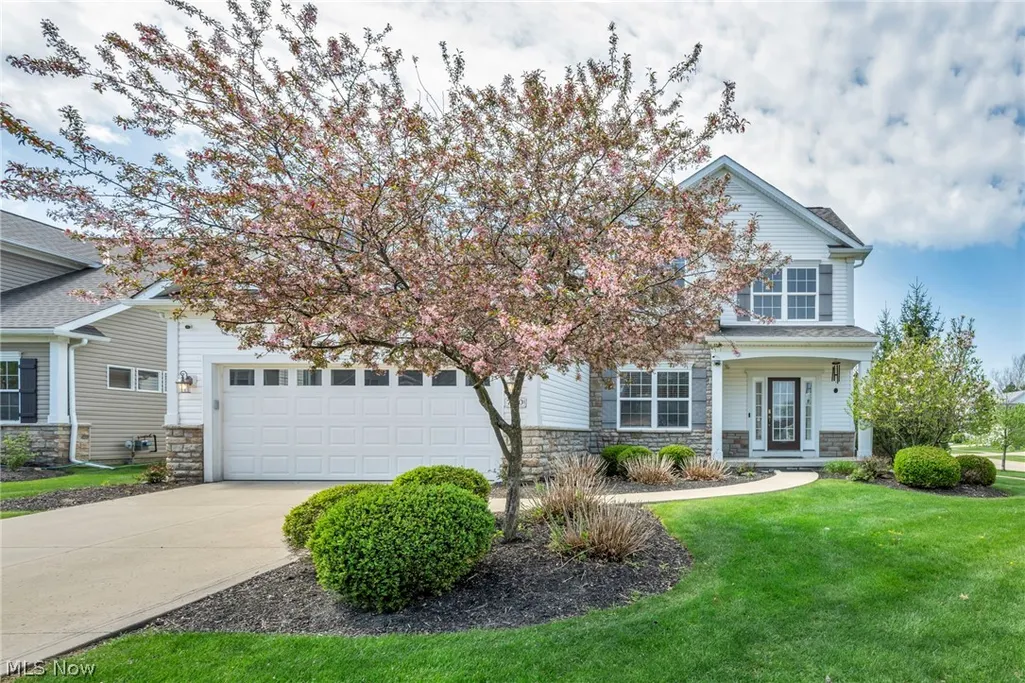
Address
7820 Lynford Way, Mentor, OH
Price
$ 550,000
Property Attributes
- MLS#5217870
- TypeSingle Family
- Listing Status Pending
- CountyLake
- CityMentor
- NeighborhoodNewell Creek Sub
- Zip44060
- Style
- Year Built2007
- Taxes$ 5458
- Price$ 550,000
- Bedrooms3
- Full Bathrooms3
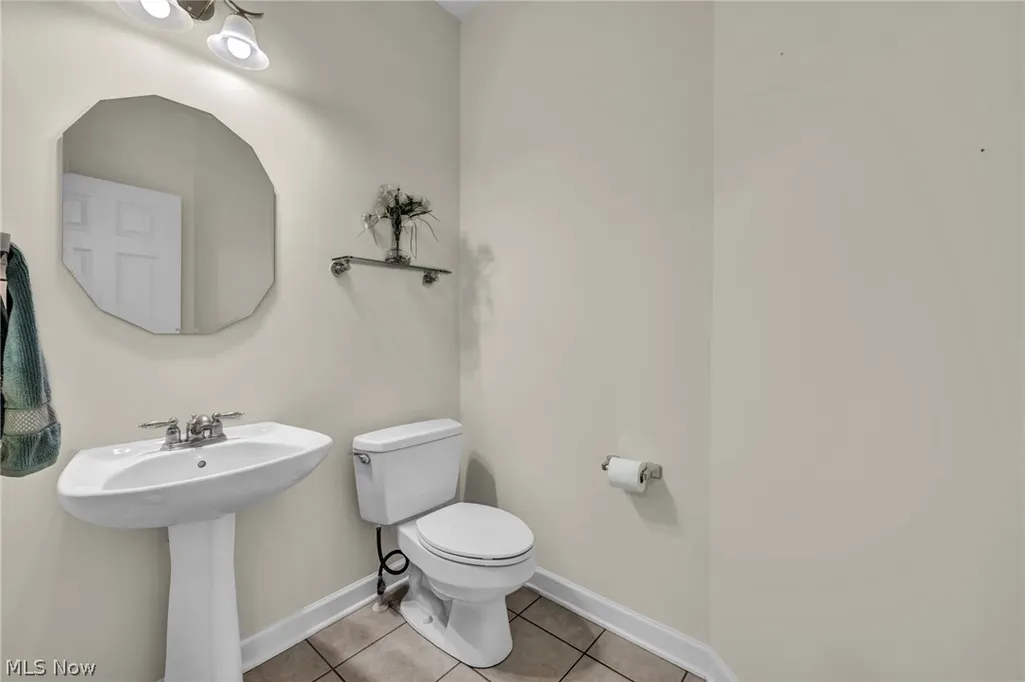
- Half Bathrooms1
- Sqr Footage2167
- Lot Size0.2 Acres
Data Source:
MLSNow
Property Description
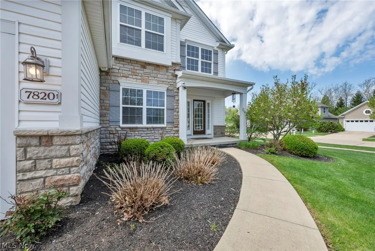
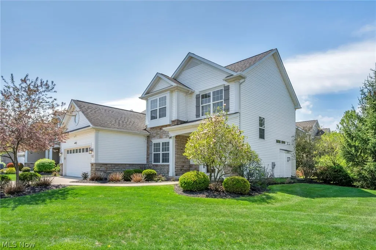
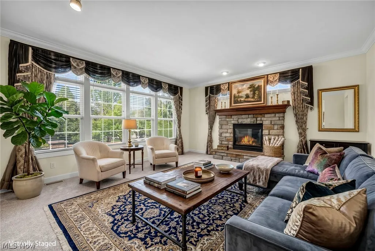
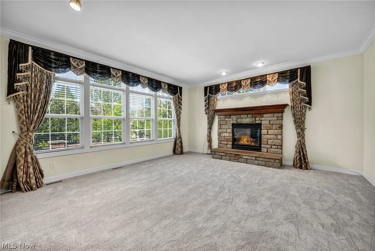
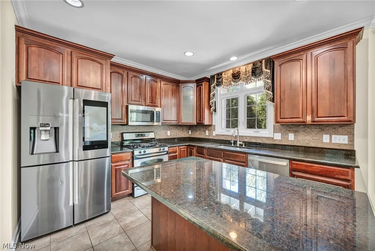
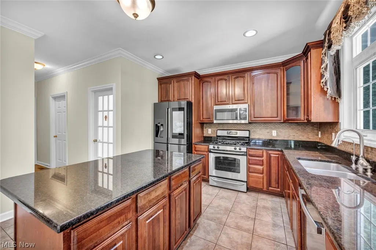
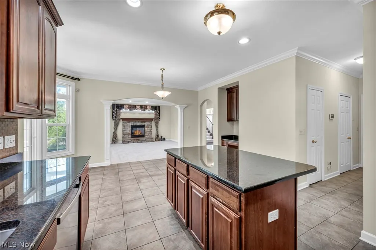
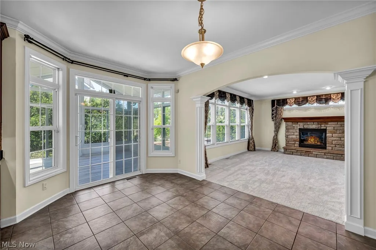
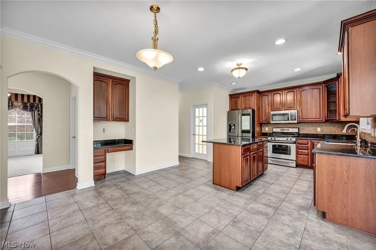
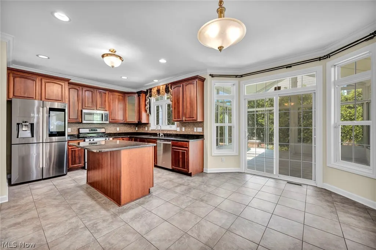
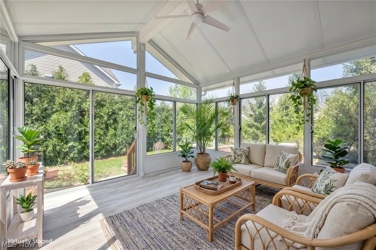
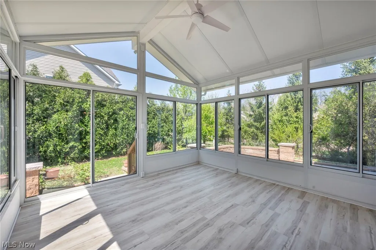
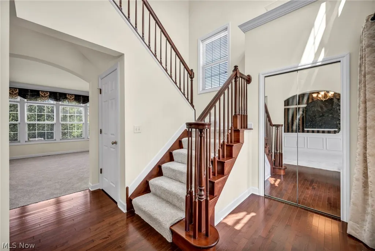
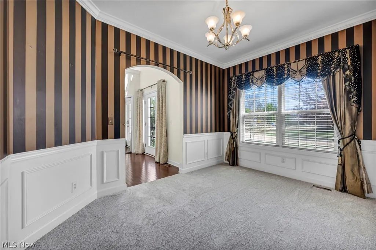
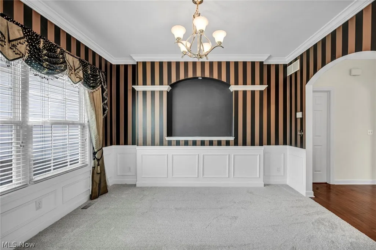
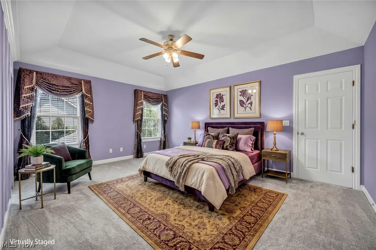
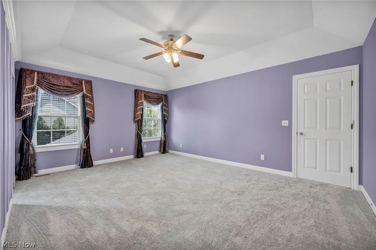
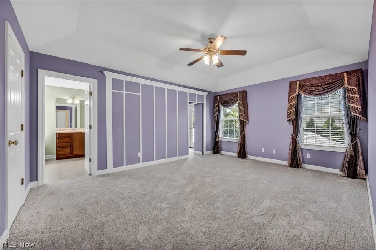
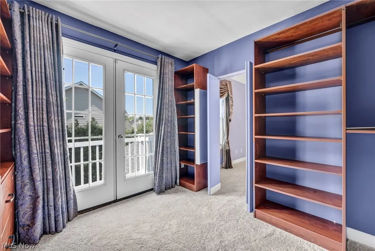
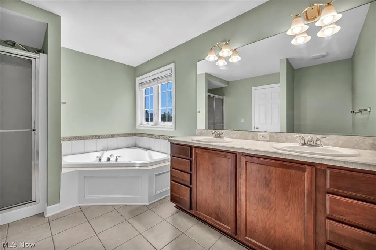
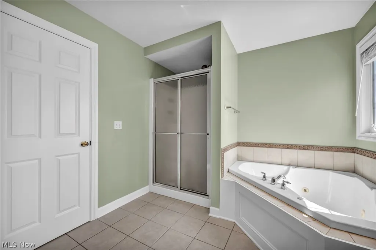
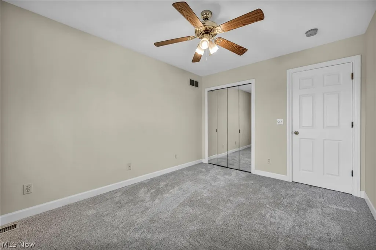
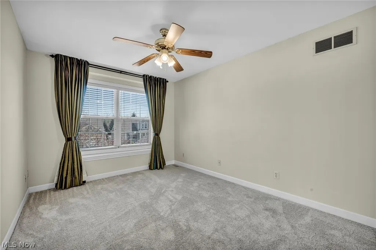
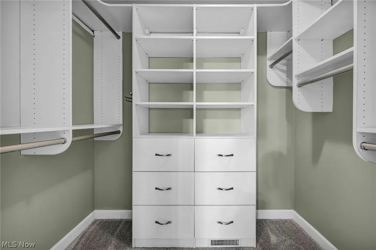
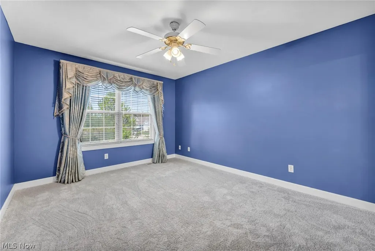
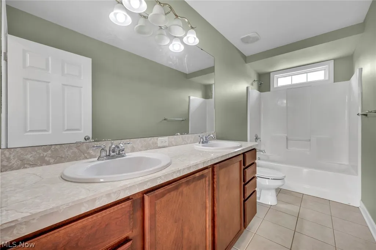
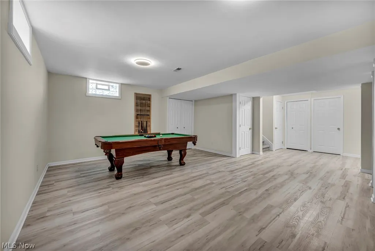
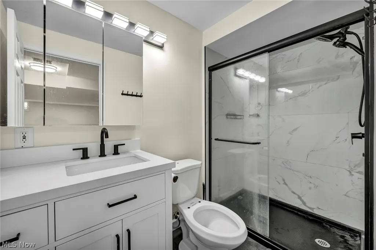
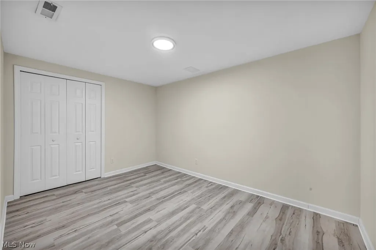
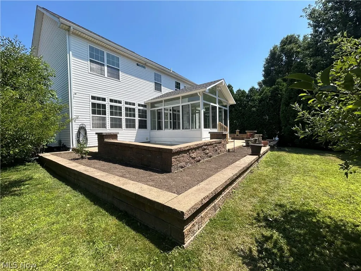
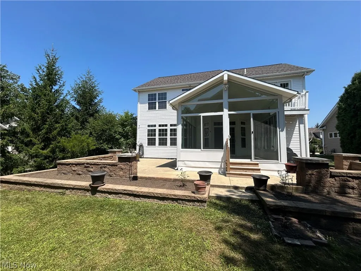
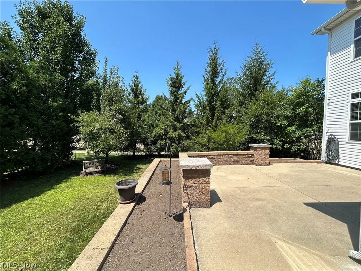
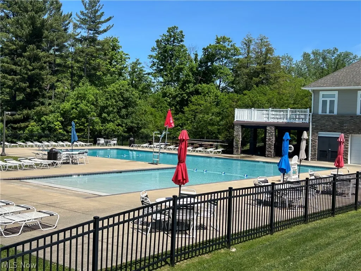
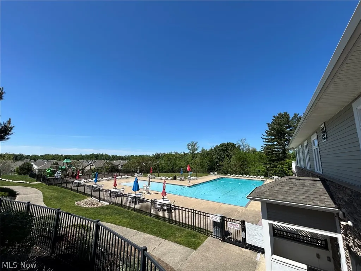
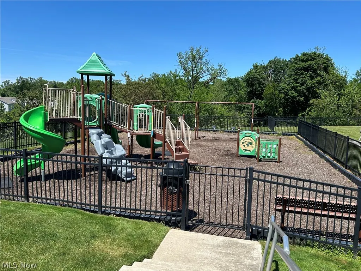
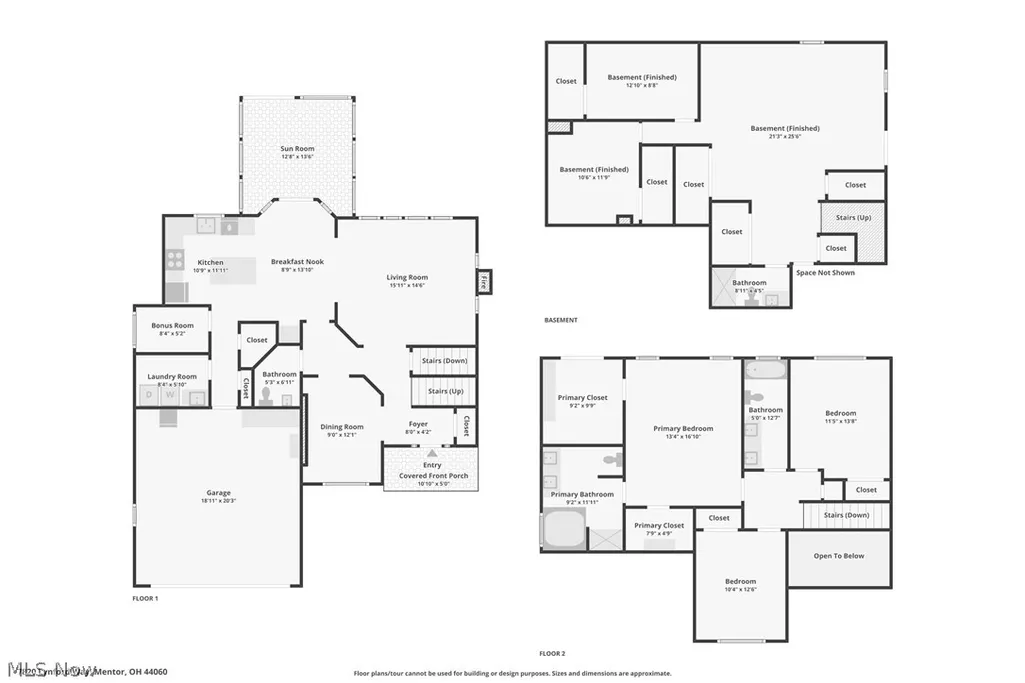
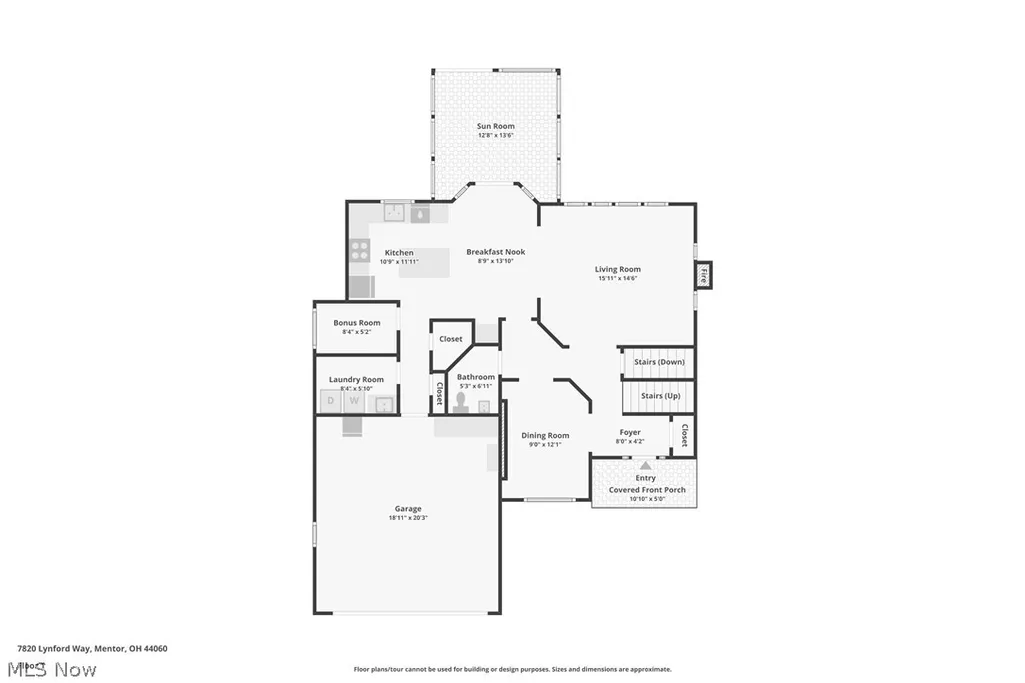
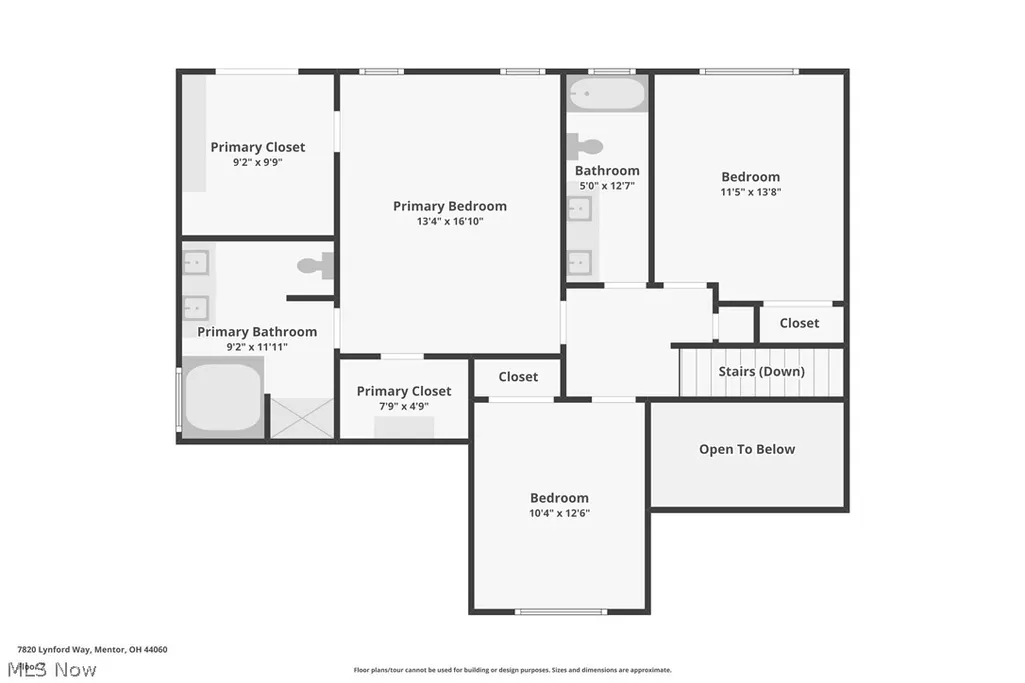
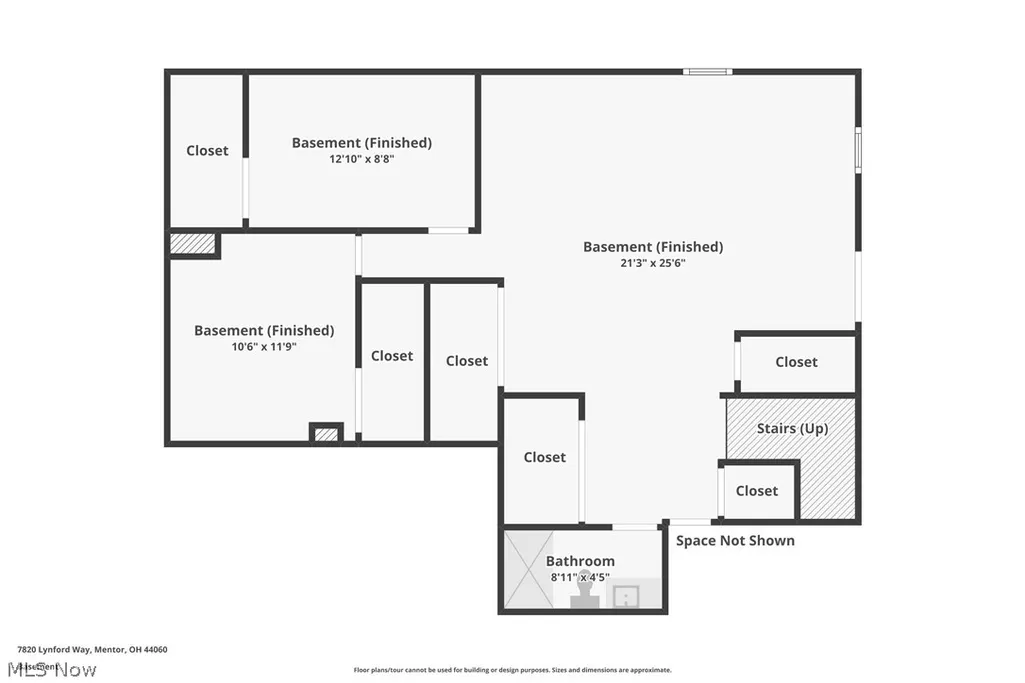
Welcome to this beautifully maintained home in the highly desirable Newell Creek community in Mentor, offering space, flexibility, and comfort in one of the area's most sought-after neighborhoods. Quality Petros Built with custom features throughout, the inviting main level features a bright, open layout with a spacious kitchen that flows seamlessly into the living area with a cozy fireplace—perfect for everyday living and entertaining. Fresh paint and new carpet add a clean, move-in-ready feel throughout. One of the standout features of this home is the stunning three-season room added in 2025, creating the perfect year-round retreat to enjoy morning coffee, quiet evenings, or gatherings overlooking the backyard. Upstairs includes large master suite with 2 custom closets, a private master bathroom with jacuzzi tub and a walk out to private balcony, 2 additional bedrooms and a full bathroom, while the finished lower level expands your living space with Large Family Room, two additional bedrooms, a full bath. The space offers flexibility for guest suite, home office, or multi-generational living. Step outside to a private backyard with patio space designed for outdoor dining, relaxation and entertaining. Located in a vibrant community offering a pool, playground, and community center, this home combines lifestyle and convenience just minutes from shopping, dining, and freeway access. Move-in ready, thoughtfully updated, and designed for flexible living—this is a home that adapts to your needs today and into the future. Seller is willing to consider all reasonable offers. Additionally, they are open to providing a credit back to the buyer at closing, subject to an acceptable offer.
| Price History | |
|---|---|
| 6/10/2026 | Listed $569,000 |
| 7/6/2026 | 3$550,000 |
General Features
| Sewer | Public Sewer |
|---|---|
| Heating | Forced Air,Fireplace(s),Gas |
| Cooling | Central Air |
| Possession | Delivery Of Deed |
| Roof | Asphalt,Fiberglass |
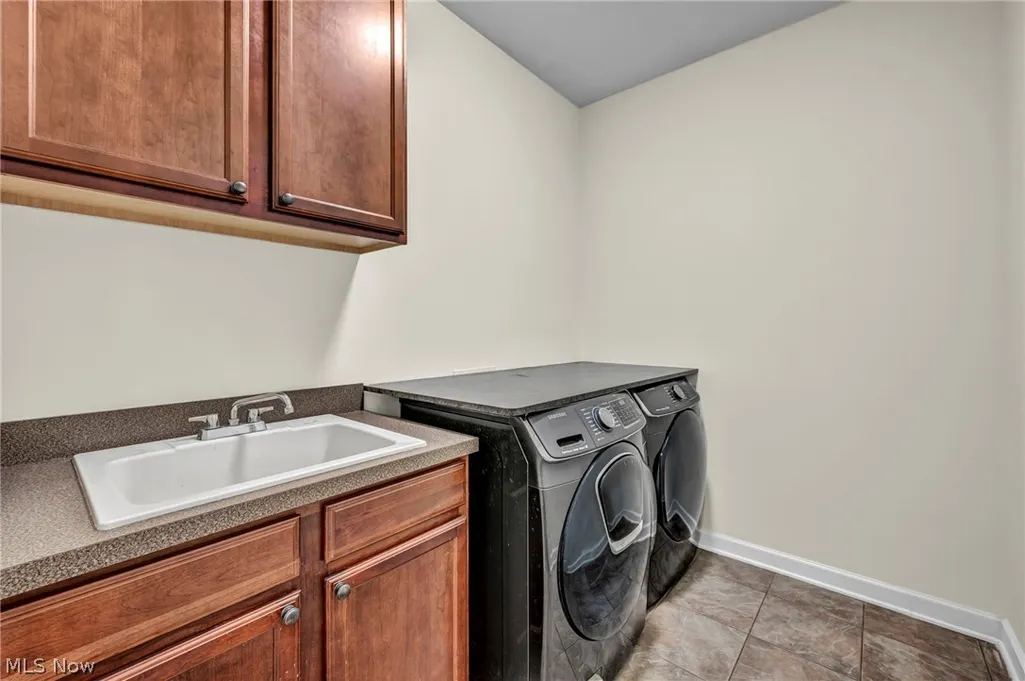
| Appliances | Dryer,Dishwasher,Range,Refrigerator,Washer |
| HOA Fee | 700 |
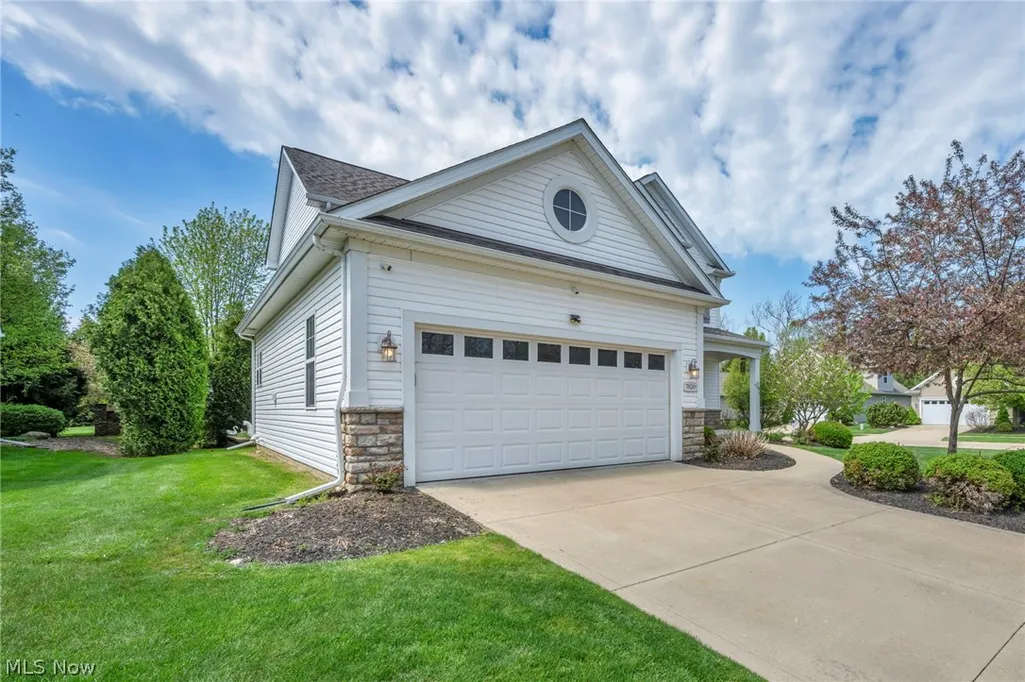
| Garage Spaces | 2 |
| Association Fee Includes | Maintenance Grounds,Other,Snow Removal |
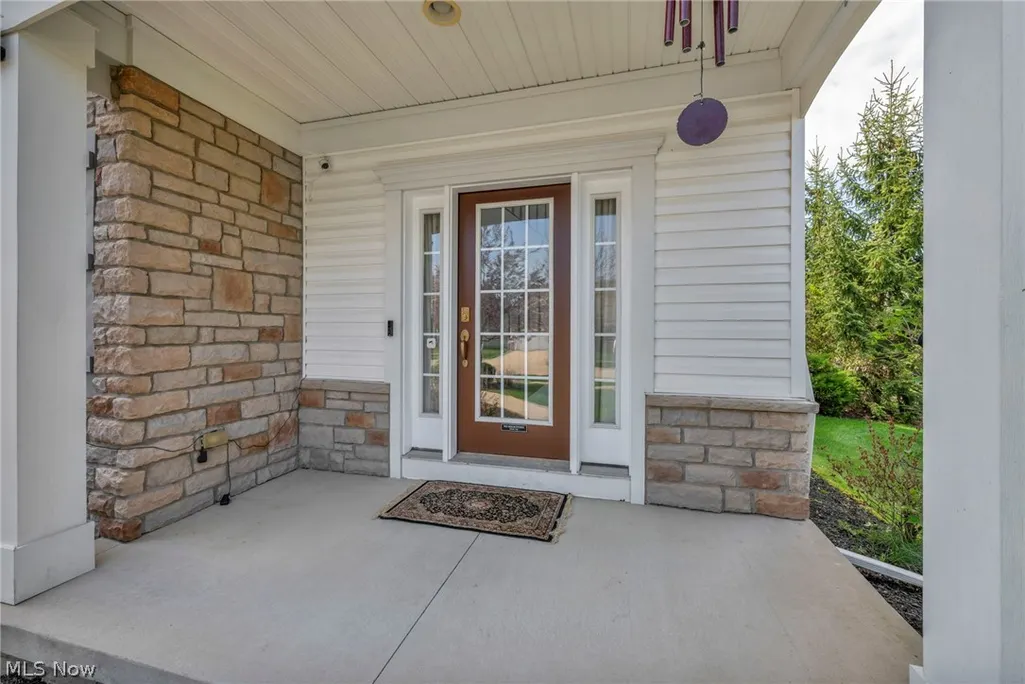
| Patio/Porch Features | Front Porch,Patio |
| Architectural Style | Colonial |
| Pool Features | Community |
| Construction Materials | Brick,Vinyl Siding |
| Pets Allowed | Yes |
| Year Built | 2007 |
| Township | Mentor |
| Levels | Three Or More |
| Property Subtype | Single Family Residence |
| Tax Year | 2025 |
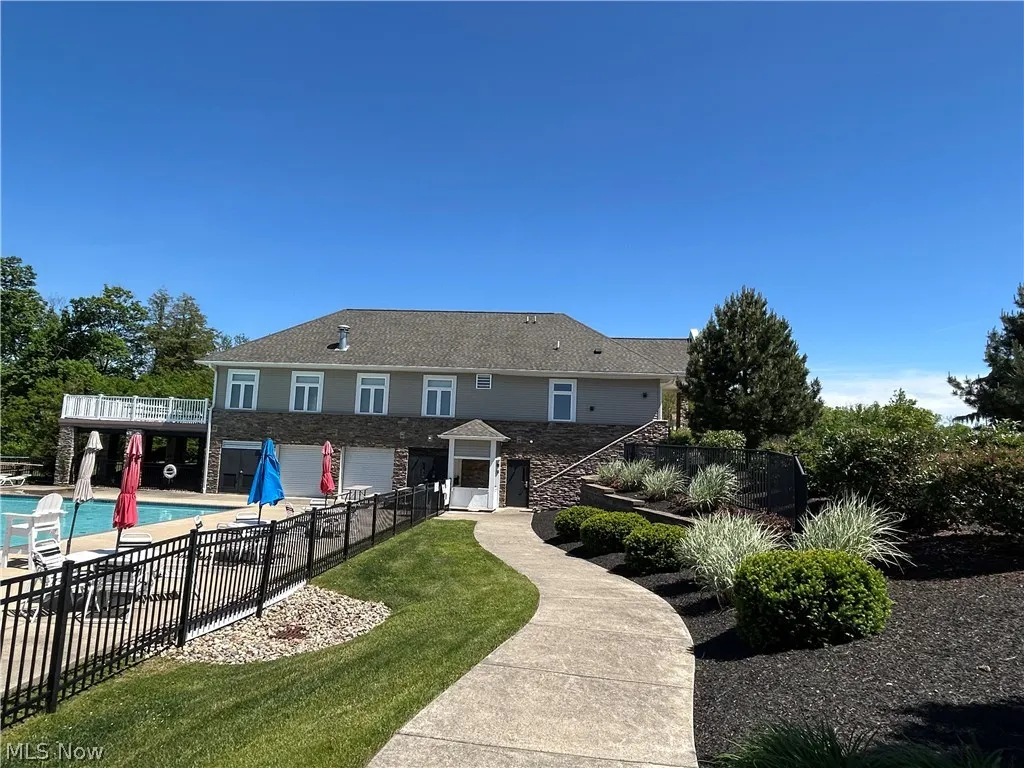
| Community Features | Common Grounds/Area,Clubhouse,Playground,Pool |
| HOA Fee 2 | 149 |
| Assoc Fee Paid Per | Annually |
| County | Lake |
| Property Type | Residential |
| HOA | true |
| Attached Garage | false |
| Subdivision Name | Newell Creek Sub |
| Garage Y/N | true |
| Total Rooms | 7 |
| Full Baths | 3 |
| Status | Pending |
| Directions | Johnnycake ( Route 84 ) to Newell Creek to Left on Manor Gate to Lynford Way |
| ModificationTimestamp | 2026-09-10T16:59:41.957-00:00 |
| City | Mentor |
| Association Name | Newell Creek |
| High School District | Mentor EVSD - 4304 |
| Lot Size Units | Acres |
| Carport Y/N | false |
| HOA Fee 2 Frequency | Monthly |
| Land Lease Y/N | false |
| Tax Annual Amount | 5458 |
| Home Warranty Y/N | false |
| Living Area Units | Square Feet |
| Standard Status | Pending |
| Middle/Junior School District | Mentor EVSD - 4304 |
| Elementary School District | Mentor EVSD - 4304 |
| Year Built Source | Other |
| Property Sub Type Additional | Single Family Residence |
| PostalCity | MENTOR |
| Legal Description | LOT 9 TRACT 3 |
Interior Features
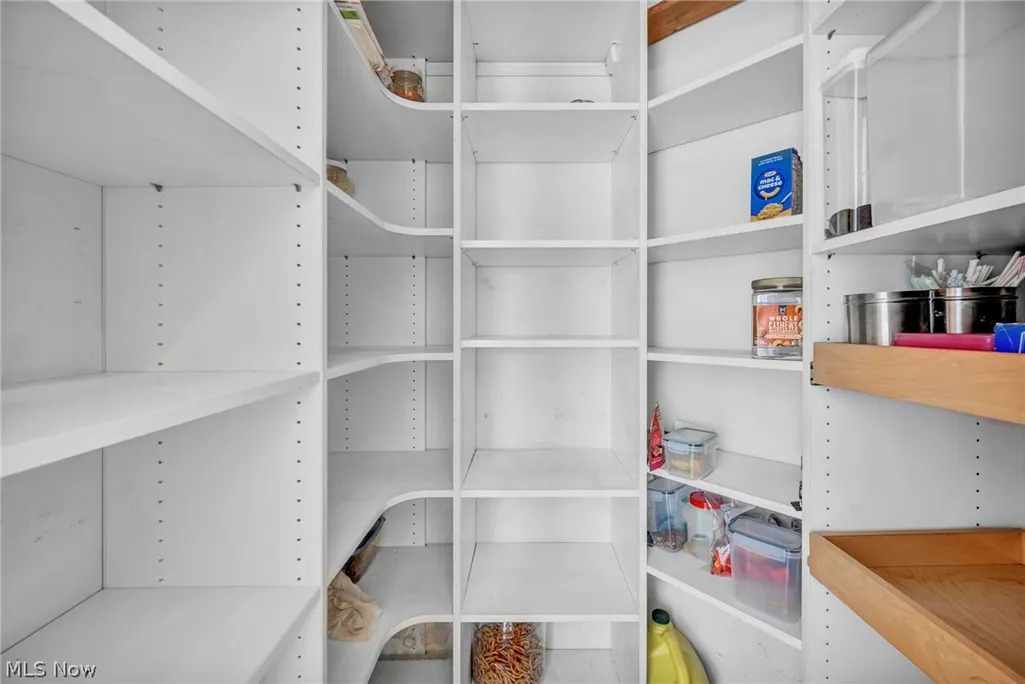
| Interior Amenities | Granite Counters,Kitchen Island,Open Floorplan,Pantry,Walk-In Closet(s) |
|---|---|
| Basement | Full,Finished |
| Total Fireplaces | 1 |
| Fireplace Features | Gas Log,Gas |
| Basement (Y/N) | true |
| Air Conditioning Y/N | true |
| Heating Y/N | true |
| Fireplace Y/N | true |
| Above Grade Finished Area | 2167 |
| Half Baths | 1 |
| Laundry Features | Main Level |
| Total Bedrooms | 3 |
| Below Grade Finished Area | 1167 |
| Main Level Bathrooms | 1 |
| Below Grade Finished Area Source | Appraiser |
| Above Grade Finished Area Source | Appraiser |
| Total Baths | 4 |
Exterior Features
| Exterior Amenities | Private Yard |
|---|---|
| Parking Features | Garage,Garage Door Opener |
| Water Source | Public |
| Lot Size Area | 0.2 |
| Lot Size Acres | 0.2 |
| Lot Size Source | Assessor |
| Waterfront Y/N | false |
Amenities
- Foreclosure
- Views
- Short Sale
- New Construction
- Adult 55+
- Lease To Own
- No HOA Fees
- Furnished
- Primary On Main
- Air Conditioning
- Seller Finance
- Green
- Fixer Upper
- Horse
- Golf
- Fireplace
- Deck
- Garage
- Basement
- Pool
Property vs Single Family Average in 44060
Price
Taxes
Year Built


