
Address
7917 Flawil Drive, Millersburg, OH
Price
$ 365,000
Property Attributes
- MLS#5214613
- TypeSingle Family
- Listing Status Active
- CountyHolmes
- CityMillersburg
- NeighborhoodLAKE BUCKHORN
- Zip44654
- Style
- Year Built1999
- Taxes$ 3134
- Price$ 365,000
- Bedrooms2
- Full Bathrooms2
- Half Bathrooms0
- Sqr Footage1560
- Lot Size1.2 Acres
Data Source:
MLSNow
Property Description
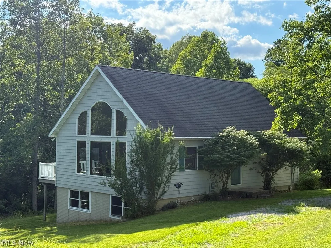
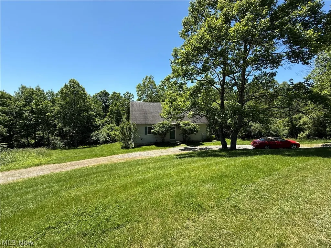
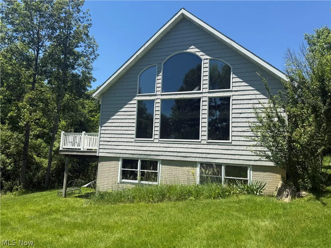
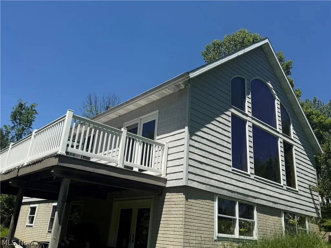
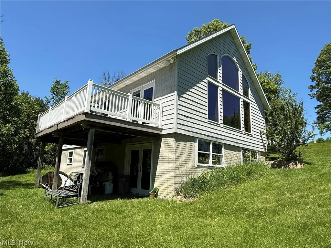
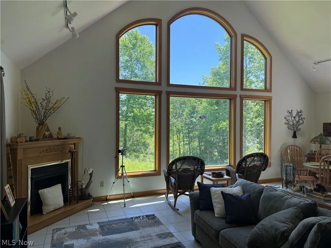
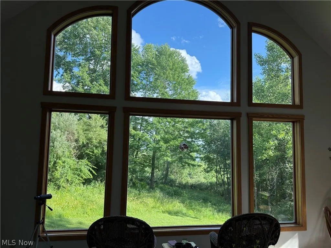
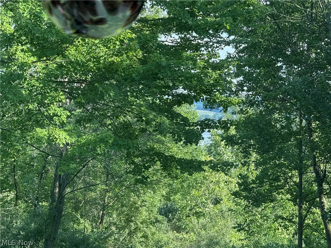
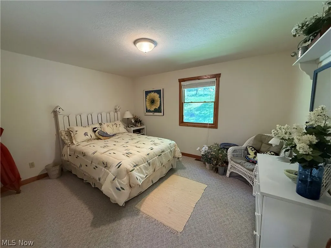
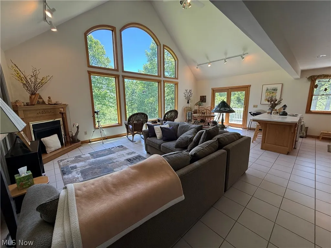
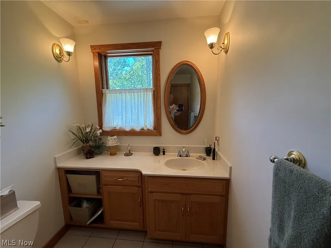
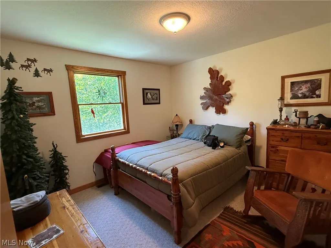
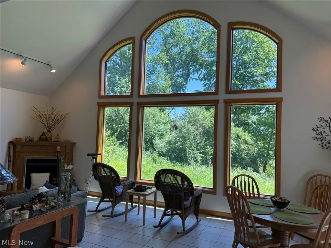
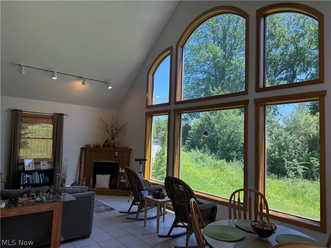
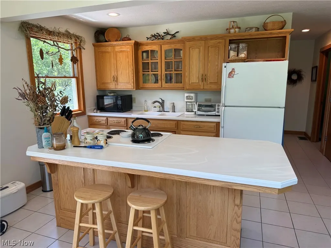
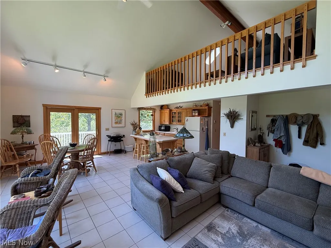
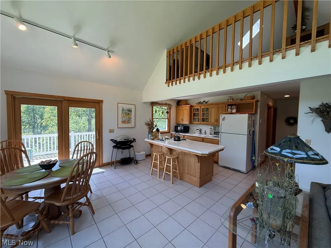
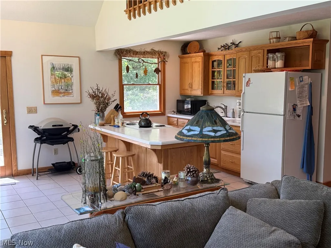
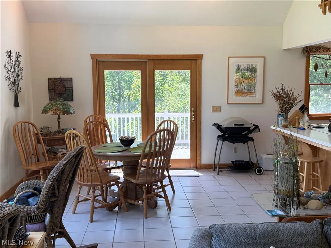
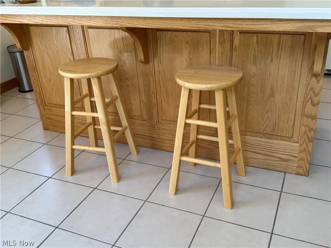
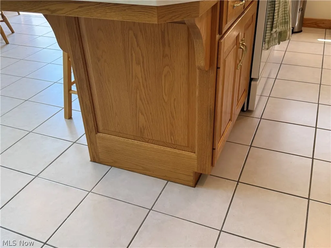
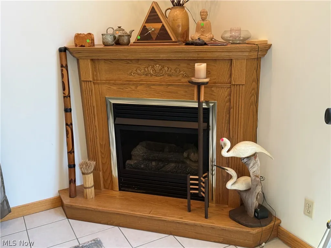
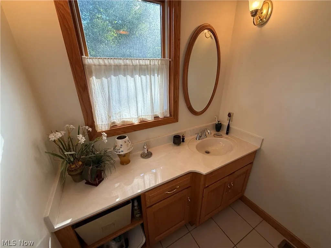
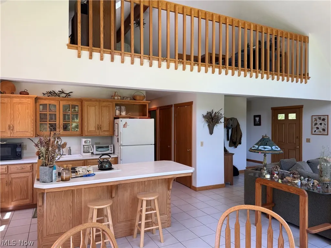
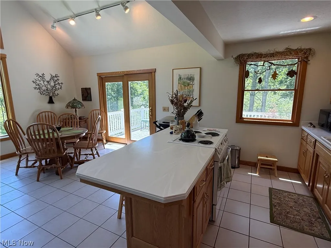
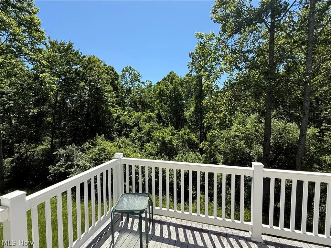
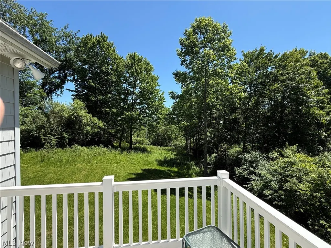
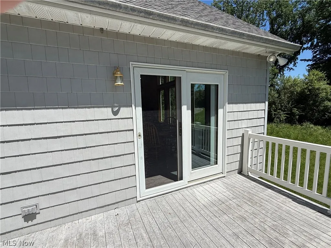
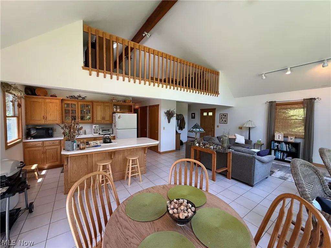
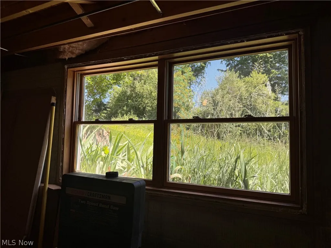
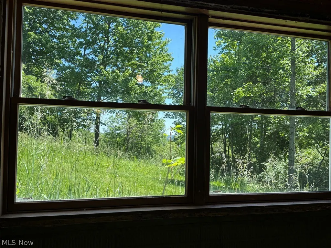
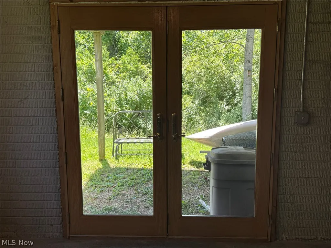
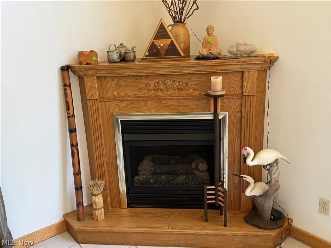
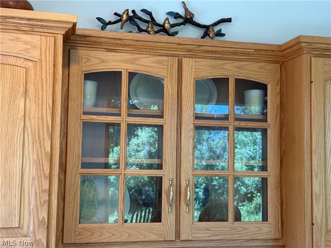
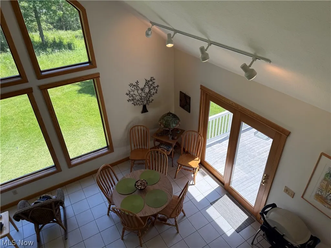
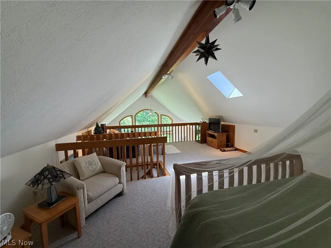
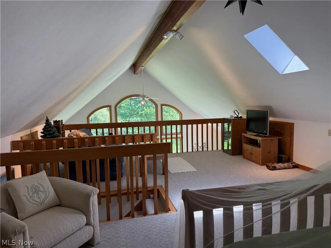
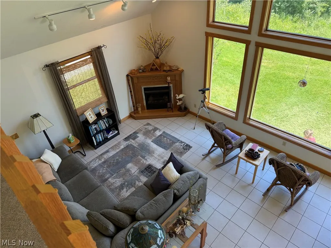
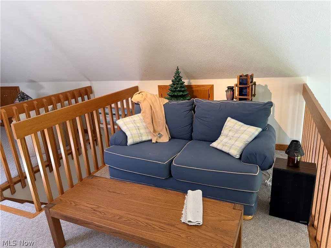
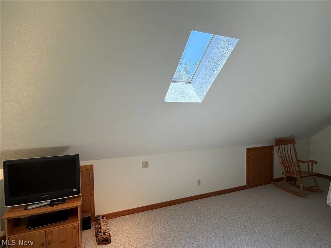
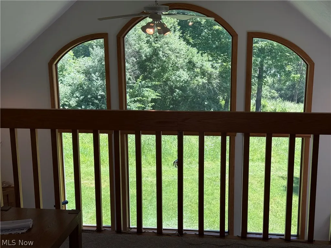
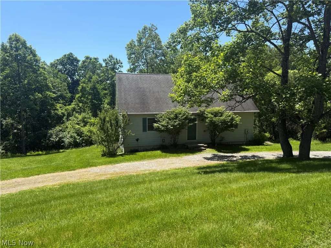
Being Sold TURNKEY! When you walk through the front door your eyes will immediately be drawn to the Soaring WALL OF WINDOWS in the Great Room and the natural views. The open floor plan greets you with the open living area encompassing the Great Room, Kitchen and Spacious Eating Area all under a soaring Vaulted Ceiling with a Large Beam that puts an exclamation mark the room and a smile on your face when you return home. This feels like HOME, not just a house. The kitchen is a SCHROCK Kitchen with an Attractive ISLAND with Raised Panel Side Cabinets. The Great Room features a corner gas fireplace; to be converted to gas from propane. This is a Very Nice Home that feels much newer than its 26 year age. It is a Wonderful location quietly tucked away in an area of nice homes of this Lake Buckhorn Community. No other homes are visible to the rear of the house. The only view you have from your low maintenance composite & vinyl deck will be trees & treetops from this low maintenance vinyl-sided home. There are 2 Bedrooms and a Full Bath to the rear of the home. Topping off the 1st floor is peaceful composite & vinyl rear deck for coffee, meals, refreshment and relaxation. Upstairs is a Very Large Loft Bedroom with Wonderful Views through the Soaring Wall of Windows at the end of the Great Room. The Loft is adorned with the same Beam that extends through the ceiling of the Living Area below. The WALKOUT Basement has another FULL BATH & a room that obviously was thought of as future expansion for a bedroom when the home was built. The main open area that you step into when you come down the stairs would be a lovely Family Room w large DayLight windows & French Doors to the area under the deck above. This home has been a Wonderful Get-A-Way for the present owners to enjoy. It seem perfect for a get-a-way home. Finishing the basement and it certainly could be a fulltime home. This is an opportunity to join Lake Buckhorn & enjoy all this spectacular community offers.
| Price History | |
|---|---|
| 6/3/2026 | Listed $395,000 |
| 6/19/2026 | 5$375,000 |
| 8/18/2026 | 3$365,000 |
General Features
| Sewer | SepticTank |
|---|---|
| Heating | Fireplaces,Gas |
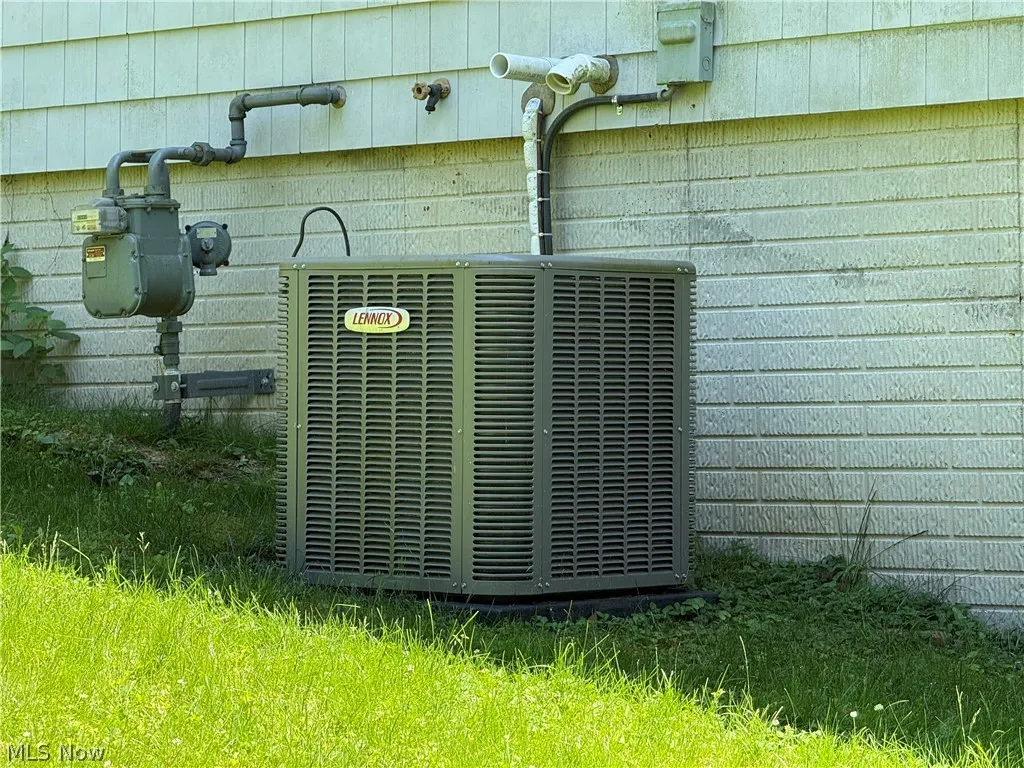
| Cooling | CentralAir |
| Possession | DeliveryOfDeed,Negotiable |
| Roof | AsbestosShingle |
| Appliances | Range,Refrigerator |
| HOA Fee | 1215 |
| Association Fee Includes | CommonAreaMaintenance,Insurance,RecreationFacilities,ReserveFund,Security,Trash |
| Patio/Porch Features | Deck |
| Architectural Style | CapeCod |
| Construction Materials | VinylSiding |
| Year Built | 1999 |
| View | Panoramic,TreesWoods |
| Stories Count | 2 |
| Township | Mechanic Twp |
| Levels | ThreeOrMore,Two |
| Property Subtype | SingleFamilyResidence |
| Tax Year | 2025 |
| Waterfront Features | LakePrivileges |
| Community Features | CommonGroundsArea,Fishing,Gated,Lake,Playground,TennisCourts |
| Additional Parcels Description | 13-01792.000,13-01492.000 |
| Assoc Fee Paid Per | Annually |
| County | Holmes |
| Property Type | Residential |
| HOA | true |
| Attached Garage | false |
| Subdivision Name | LAKE BUCKHORN |
| Facing Direction | East |
| Garage Y/N | false |
| Total Rooms | 6 |
| Full Baths | 2 |
| Status | Active |
| Directions | Northern area of the community off Ruswil. |
| ModificationTimestamp | 2026-08-18T17:26:21.310-00:00 |
| City | Millersburg |
| Disclosures | HoaDisclosure |
| Association Name | LAKE BUCKHORN POA |
| High School District | West Holmes LSD - 3802 |
| Lot Size Units | Acres |
| Carport Y/N | false |
| Property Attached Y/N | false |
| Land Lease Y/N | false |
| Tax Annual Amount | 3134 |
| Home Warranty Y/N | false |
| Living Area Units | SquareFeet |
| Standard Status | Active |
| Occupancy Type | Owner |
| Middle/Junior School District | West Holmes LSD - 3802 |
| Elementary School District | West Holmes LSD - 3802 |
| Year Built Source | PublicRecords |
| Property Sub Type Additional | SingleFamilyResidence |
| PostalCity | MILLERSBURG |
| Legal Description | LLOT 1119 LK BUCK FLAWIL DRLB-A LOT 1118 LK BUCK FLAWIL DR LOT 1120 LK BUCK FLAWIL DR |
Interior Features
| Interior Amenities | BreakfastBar,CeilingFans,CathedralCeilings,HighSpeedInternet,KitchenIsland,PrimaryDownstairs,OpenFloorplan,TrackLighting,VaultedCeilings,NaturalWoodwork |
|---|---|
| Basement | PartiallyFinished,WalkOutAccess |
| Total Fireplaces | 1 |
| Fireplace Features | FamilyRoom,GasLog,GreatRoom,Gas,WoodBurning |
| Total Stories | 3 |
| Basement (Y/N) | true |
| Air Conditioning Y/N | true |
| Heating Y/N | true |
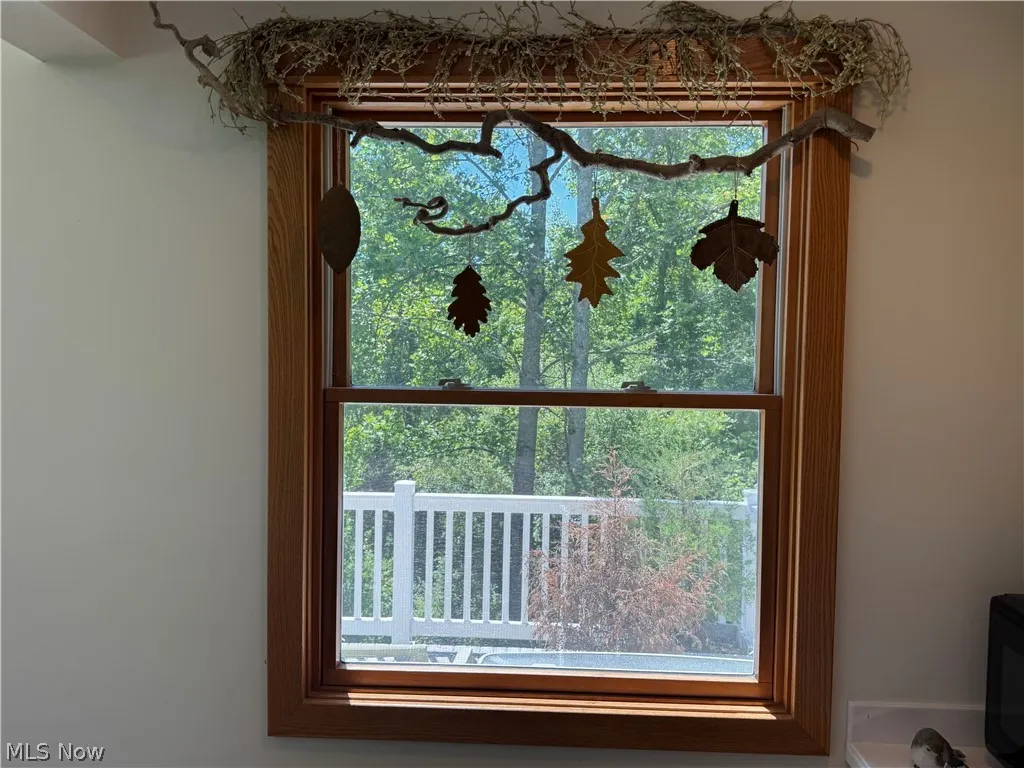
| Window Features | DoublePaneWindows,WindowCoverings,WindowTreatments |
| Fireplace Y/N | true |
| Above Grade Finished Area | 1560 |
| Laundry Features | InBasement |
| Total Bedrooms | 2 |
| Below Grade Finished Area | 50 |
| Main Level Bedrooms | 2 |
| Main Level Bathrooms | 1 |
| Below Grade Finished Area Source | Owner |
| Above Grade Finished Area Source | Assessor |
| Total Baths | 2 |
Exterior Features
| Fencing | None |
|---|---|
| Parking Features | CircularDriveway,Driveway,Gravel,NoGarage |
| Lot Features | BackYard,SlopedDown,FishingPonds,FrontYard,NearGolfCourse,GentleSloping,IrregularLot,Sloped |
| Water Source | Private |
| Lot Size Area | 1.2 |
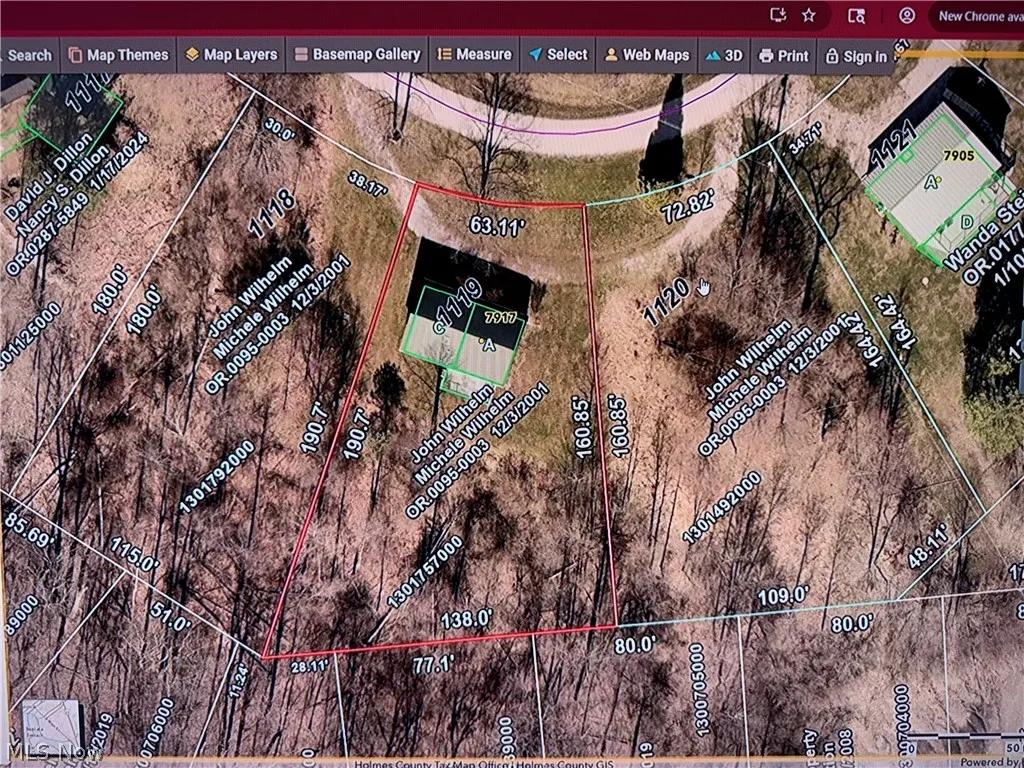
| Lot Dimensions | 212X180X410X165 |
| Lot Size Acres | 1.2 |
| Lot Size Source | PublicRecords |
| Waterfront Y/N | false |
Amenities
- Foreclosure
- Views
- Short Sale
- New Construction
- Adult 55+
- Lease To Own
- No HOA Fees
- Furnished
- Primary On Main
- Air Conditioning
- Seller Finance
- Green
- Fixer Upper
- Horse
- Golf
- Fireplace
- Deck
- Garage
- Basement
- Pool
Property vs Single Family Average in 44654
Price
Taxes
Year Built


