
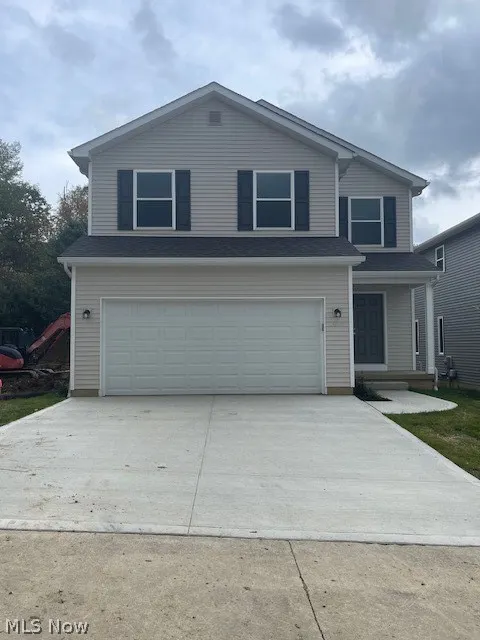
Address
9268 Chestnut Court, Streetsboro, OH
Price
$ 366,500
Property Attributes
- MLS#5209089
- TypeSingle Family
- Listing Status Active
- CountyPortage
- CityStreetsboro
- NeighborhoodHidden Valley Estates
- Zip44241
- Style
- Year Built2026
- Taxes$ 377
- Price$ 366,500
- Bedrooms3
- Full Bathrooms3
- Half Bathrooms1
- Sqr Footage1525
- Lot Size0.086 Acres
Data Source:
MLSNow
Property Description
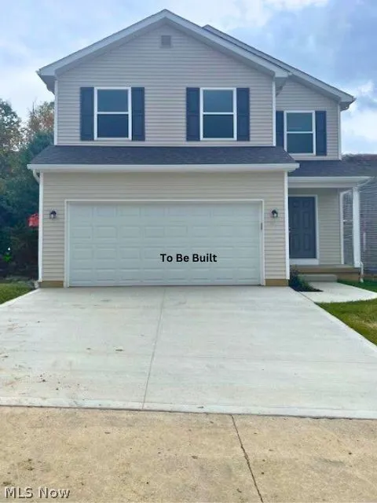
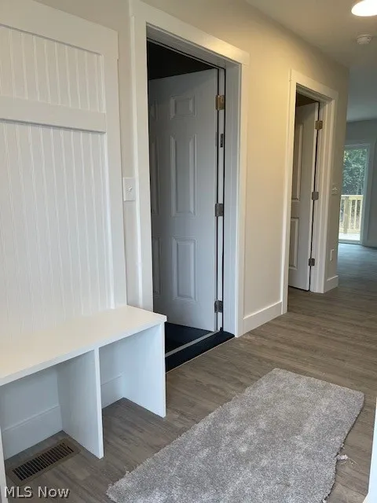
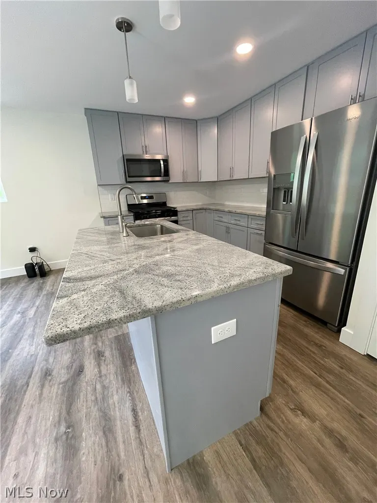
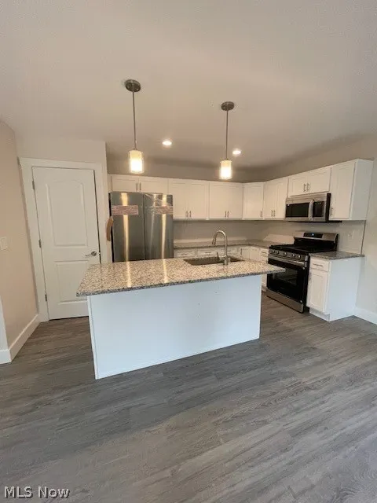
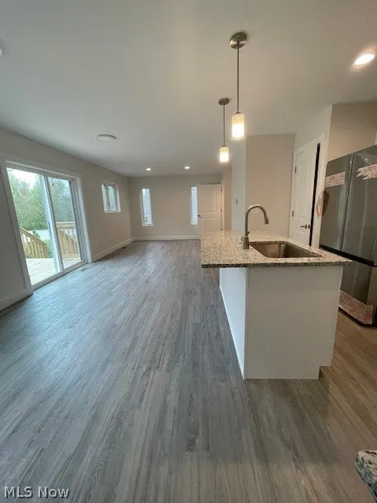
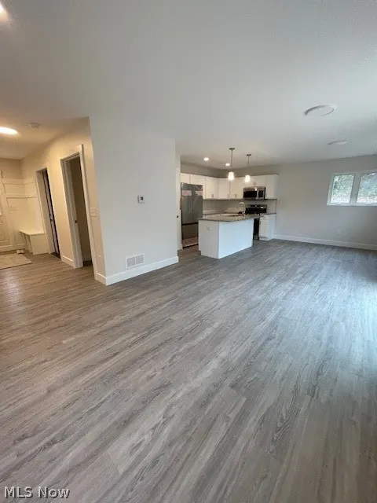
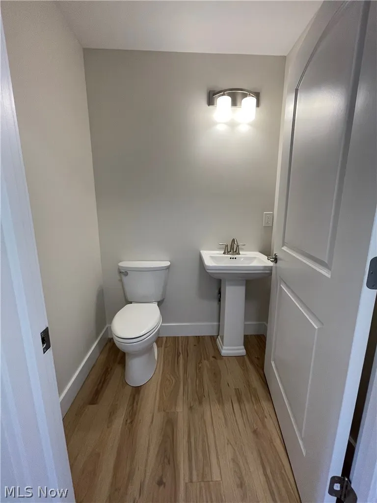
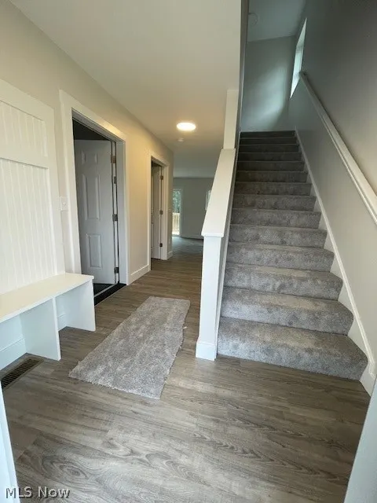
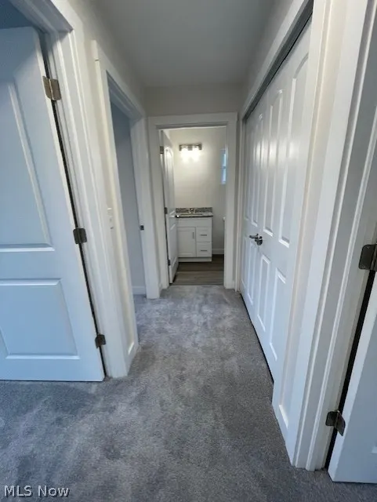
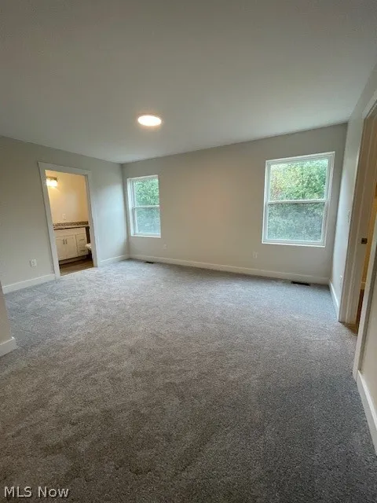
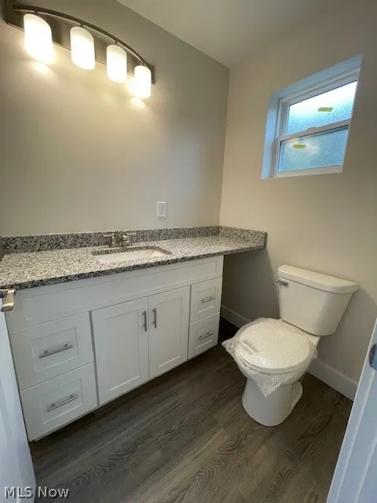
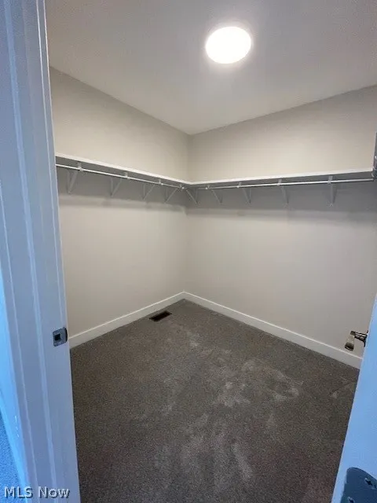
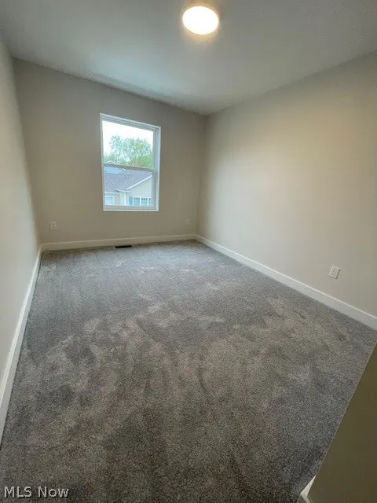
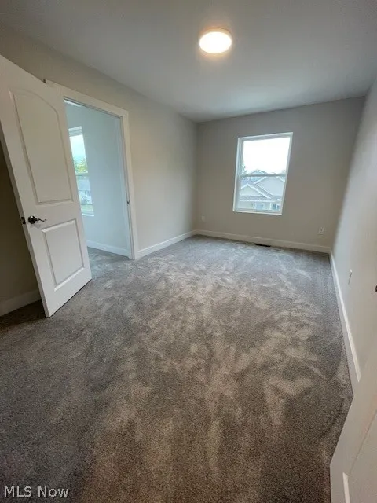
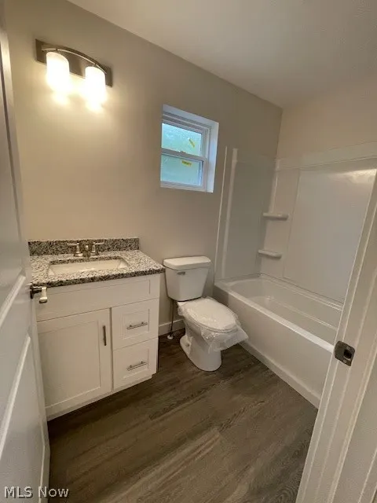
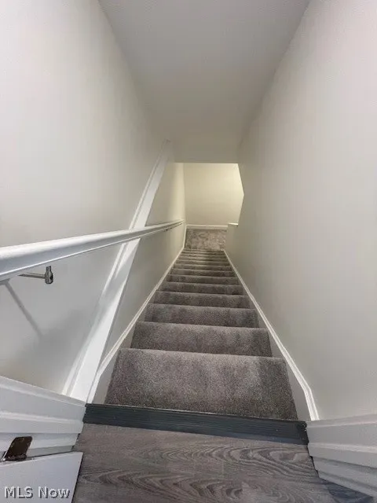
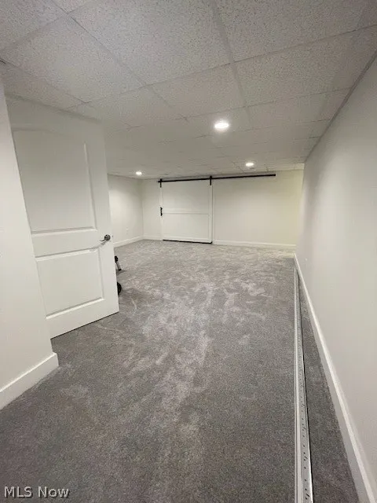
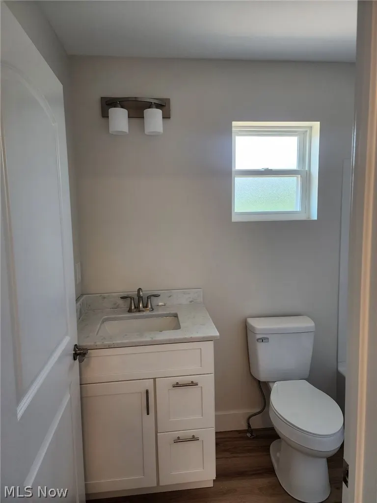
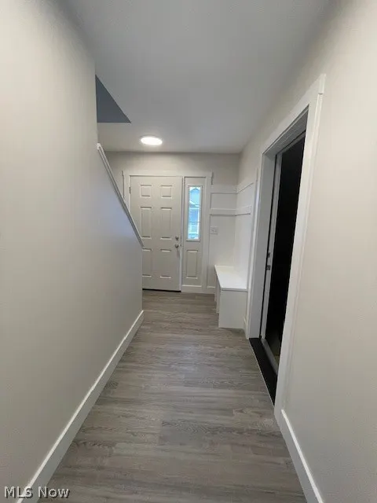
If you're looking for a new construction home in Streetsboro that checks the boxes without creating extra work, this one delivers. 3 bedrooms, 3.5 bathrooms, finished basement, gas fireplace, and a 12x19 deck, the layout just makes sense. The main floor is open and functional, with a granite kitchen island, stainless appliances, 42 cabinets, and pantry, flowing right into the living room where the gas fireplace adds both comfort and value. Slider to the deck gives you easy outdoor access without overcomplicating things. Upstairs gives you privacy where it counts with a true owner's suite, plus additional bedrooms and bath. The finished basement (with full bath) is the wildcard - guest space, office, gym, or media room. Here's where it gets practical: landscaping is handled for you. For $50/month, lawn care and snow removal are included. That's time saved and one less thing to think about. Add in energy efficient systems 96% furnace, tankless water heater, LED lighting, and 14 seer efficient AC and you're looking at a home that's built to perform, not just look good.
| Price History | |
|---|---|
| 5/12/2026 | Listed $366,500 |
General Features
| Sewer | Public Sewer |
|---|---|
| Heating | Forced Air,Fireplace(s),Gas |
| Cooling | Central Air,Electric |
| Possession | Delivery Of Deed |
| Roof | Asphalt |
| Appliances | Dishwasher,Disposal,Microwave,Range,Refrigerator |
| HOA Fee | 50 |
| Garage Spaces | 2 |
| Association Fee Includes | Insurance,Maintenance Grounds,Other,Snow Removal |
| Patio/Porch Features | Deck,Front Porch |
| Architectural Style | Colonial |
| Security Features | Smoke Detector(s) |
| Construction Materials | Asphalt,Concrete,Vinyl Siding,Wood Siding |
| Year Built | 2026 |
| Stories Count | 2 |
| Township | Streetsboro |
| Levels | Two |
| Property Subtype | Single Family Residence |
| Tax Year | 2025 |
| Community Features | Restaurant,Shopping,Suburban |
| Assoc Fee Paid Per | Monthly |
| County | Portage |
| New Construction | true |
| Property Type | Residential |
| HOA | true |
| Attached Garage | true |
| Energy Efficient | Appliances,Construction,Doors,HVAC,Insulation,Lighting,Thermostat,Water Heater,Windows |
| Subdivision Name | Hidden Valley Estates |
| Garage Y/N | true |
| Total Rooms | 7 |
| Full Baths | 3 |
| Status | Active |
| Directions | Route 14 to Brook Valley Trail, left onto Chestnut Ct. |
| ModificationTimestamp | 2026-05-13T15:13:53.627-00:00 |
| City | Streetsboro |
| Association Name | Hidden Valley Estates |
| High School District | Streetsboro CSD - 6709 |
| Lot Size Units | Acres |
| Carport Y/N | false |
| Property Attached Y/N | false |
| Land Lease Y/N | false |
| Tax Annual Amount | 377.04 |
| Home Warranty Y/N | true |
| Property Condition | New Construction,To Be Built |
| Living Area Units | Square Feet |
| Standard Status | Active |
| Middle/Junior School District | Streetsboro CSD - 6709 |
| Elementary School District | Streetsboro CSD - 6709 |
| Year Built Source | Builder |
| Property Sub Type Additional | Single Family Residence |
| PostalCity | STREETSBORO |
Interior Features
| Interior Amenities | Built-in Features,Entrance Foyer,Granite Counters,Kitchen Island,Open Floorplan,Pantry,Recessed Lighting,Storage,Walk-In Closet(s) |
|---|---|
| Basement | Full,Finished,Interior Entry,Storage Space,Sump Pump |
| Total Fireplaces | 1 |
| Fireplace Features | Gas,Living Room |
| Basement (Y/N) | true |
| Air Conditioning Y/N | true |
| Heating Y/N | true |
| Window Features | Double Pane Windows,Insulated Windows |
| Fireplace Y/N | true |
| Above Grade Finished Area | 1525 |
| Half Baths | 1 |
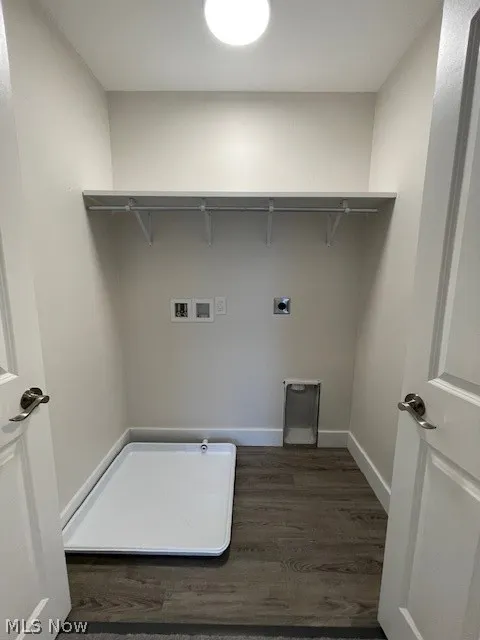
| Laundry Features | Washer Hookup,Electric Dryer Hookup,Upper Level |
| Total Bedrooms | 3 |
| Below Grade Finished Area | 500 |
| Main Level Bathrooms | 1 |
| Below Grade Finished Area Source | Builder |
| Above Grade Finished Area Source | Builder |
| Total Baths | 4 |
Exterior Features
| Parking Features | Additional Parking,Attached,Direct Access,Garage Faces Front,Garage,Garage Door Opener,Guest,Paved |
|---|---|
| Lot Features | Dead End |
| Water Source | Public |
| Lot Size Area | 0.086 |
| Foundation Details | Concrete Perimeter |
| Lot Size Acres | 0.086 |
| Lot Size Source | Public Records |
| Waterfront Y/N | false |
Amenities
- Foreclosure
- Views
- Short Sale
- New Construction
- Adult 55+
- Lease To Own
- No HOA Fees
- Furnished
- Primary On Main
- Air Conditioning
- Seller Finance
- Green
- Fixer Upper
- Horse
- Golf
- Fireplace
- Deck
- Garage
- Basement
- Pool
Property vs Single Family Average in 44241
Price
Taxes
Year Built


