

Address
9258 Chestnut Court, Streetsboro, OH
Price
$ 366,500
Property Attributes
- MLS#5208404
- TypeSingle Family
- Listing Status Active
- CountyPortage
- CityStreetsboro
- NeighborhoodHidden Valley Estates
- Zip44241
- Style
- Year Built2026
- Taxes$ 377
- Price$ 366,500
- Bedrooms3
- Full Bathrooms3
- Half Bathrooms1
- Sqr Footage1525
- Lot Size0.086 Acres
Data Source:
MLSNow
Property Description
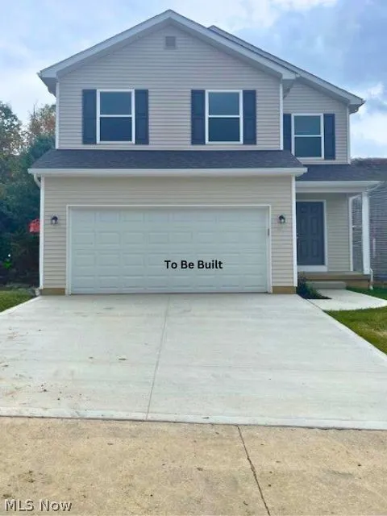
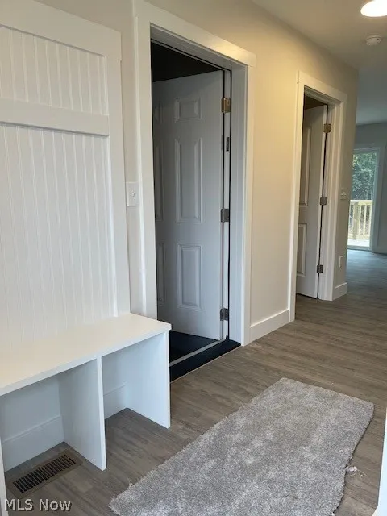
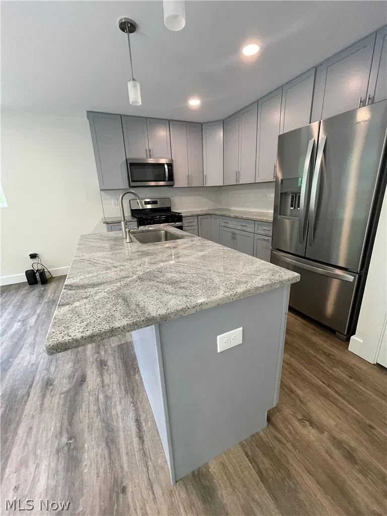
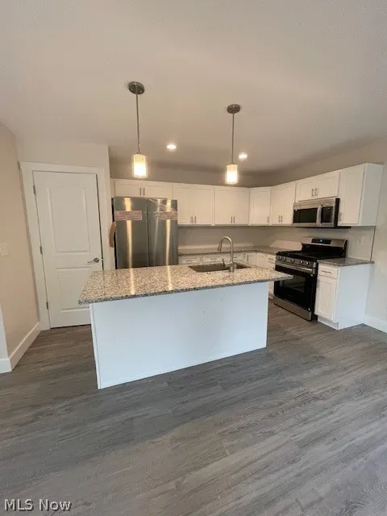
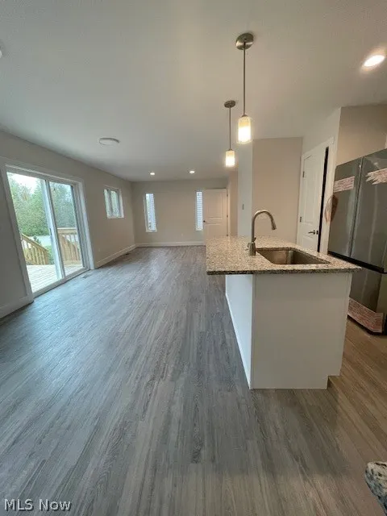
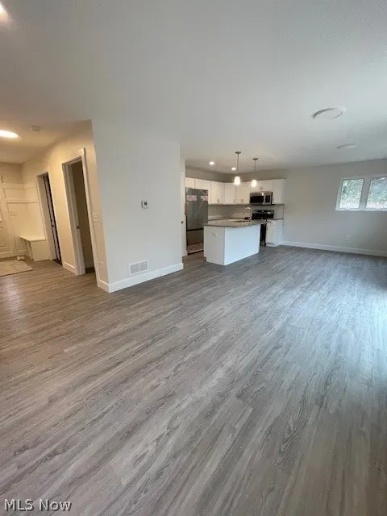
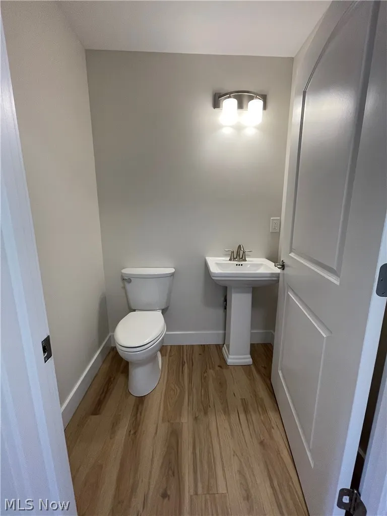
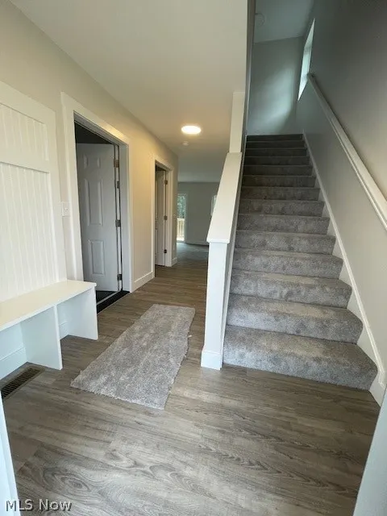
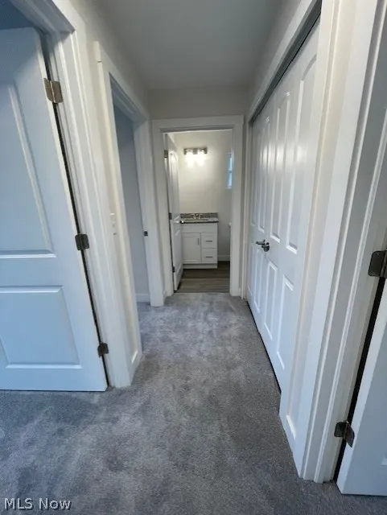
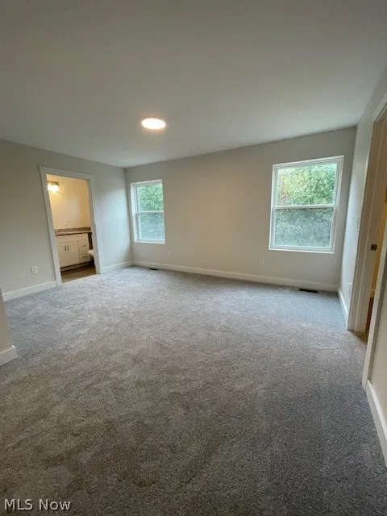
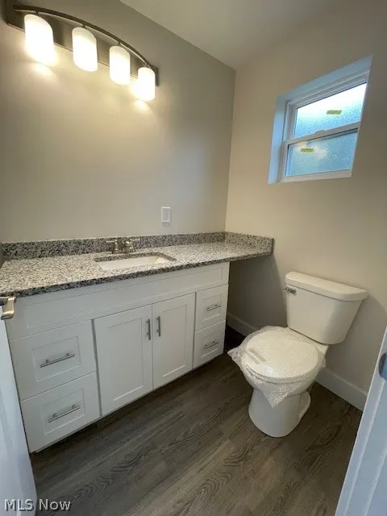
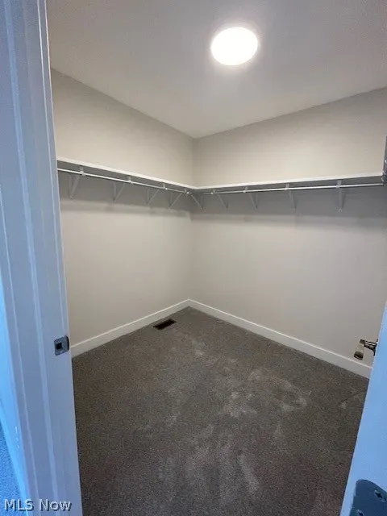
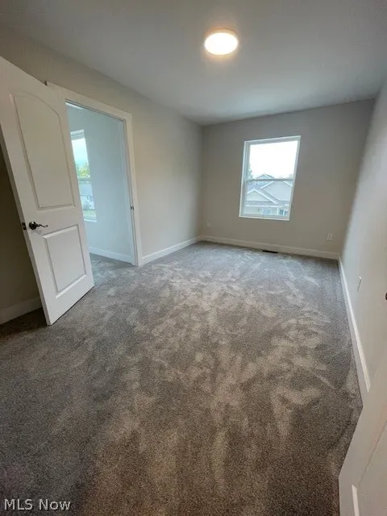
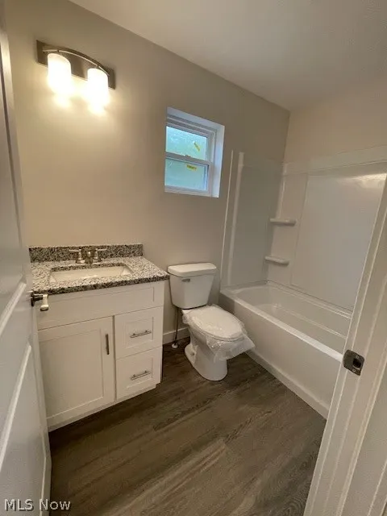
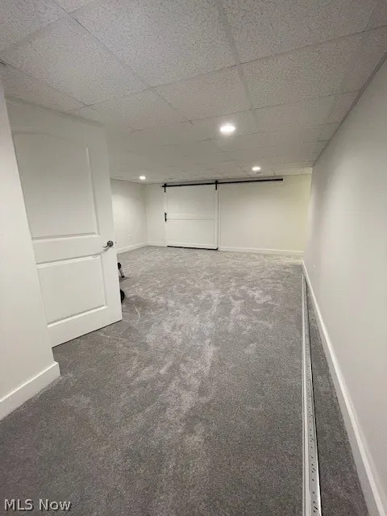
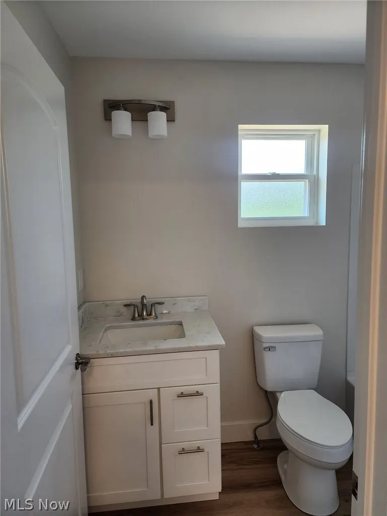
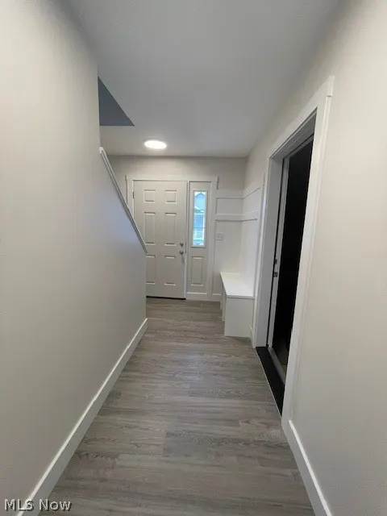
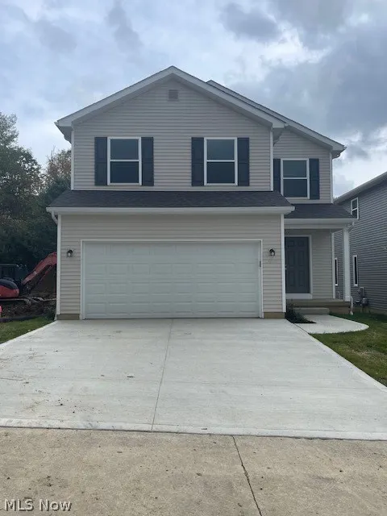
This well appointed Streetsboro new construction home offers 3 bedrooms, 3.5 bathrooms, and a finished basement with a full bath, providing versatile living space for a variety of needs. The main level includes an open-concept layout with a kitchen featuring a granite island, stainless steel appliances, 42? cabinets, and pantry storage, connecting directly to the living room with a gas fireplace and access to a 12x19 deck. The upper level includes a private owner?s suite with en-suite bath, along with additional bedrooms and a full bathroom. A half bath is conveniently located on the main floor. The finished basement expands usable space for recreation, work, or guest accommodations. Additional highlights include landscaping with a $50/month fee that covers lawn mowing and snow removal, as well as energy-efficient systems such as a 96% efficient furnace, 14 SEER AC, tankless water heater, double-pane windows, and LED lighting. A solid combination of modern design, efficiency, and low-maintenance living.
| Price History | |
|---|---|
| 5/12/2026 | Listed $366,500 |
General Features
| Sewer | Public Sewer |
|---|---|
| Heating | Forced Air,Fireplace(s),Gas |
| Cooling | Central Air,Electric |
| Possession | Delivery Of Deed |
| Roof | Asphalt |
| Appliances | Dishwasher,Disposal,Microwave,Range,Refrigerator |
| HOA Fee | 50 |
| Garage Spaces | 2 |
| Association Fee Includes | Insurance,Maintenance Grounds,Other,Snow Removal |
| Patio/Porch Features | Deck,Front Porch |
| Architectural Style | Colonial |
| Security Features | Smoke Detector(s) |
| Construction Materials | Asphalt,Concrete,Vinyl Siding,Wood Siding |
| Year Built | 2026 |
| Stories Count | 2 |
| Township | Streetsboro |
| Levels | Two |
| Property Subtype | Single Family Residence |
| Tax Year | 2025 |
| Community Features | Restaurant,Shopping,Suburban |
| Assoc Fee Paid Per | Monthly |
| County | Portage |
| New Construction | true |
| Property Type | Residential |
| HOA | true |
| Attached Garage | true |
| Energy Efficient | Appliances,Construction,Doors,HVAC,Insulation,Lighting,Thermostat,Water Heater,Windows |
| Subdivision Name | Hidden Valley Estates |
| Garage Y/N | true |
| Total Rooms | 7 |
| Full Baths | 3 |
| Status | Active |
| Directions | Route 14 to Brook Valley Trail, left onto Chestnut Ct. |
| ModificationTimestamp | 2026-05-13T15:12:41.400-00:00 |
| City | Streetsboro |
| Association Name | Hidden Valley Estates |
| High School District | Streetsboro CSD - 6709 |
| Lot Size Units | Acres |
| Carport Y/N | false |
| Property Attached Y/N | false |
| Land Lease Y/N | false |
| Tax Annual Amount | 377.04 |
| Home Warranty Y/N | true |
| Property Condition | New Construction,To Be Built |
| Living Area Units | Square Feet |
| Standard Status | Active |
| Middle/Junior School District | Streetsboro CSD - 6709 |
| Elementary School District | Streetsboro CSD - 6709 |
| Year Built Source | Builder |
| Property Sub Type Additional | Single Family Residence |
| PostalCity | STREETSBORO |
Interior Features
| Interior Amenities | Built-in Features,Entrance Foyer,Granite Counters,Kitchen Island,Open Floorplan,Pantry,Recessed Lighting,Storage,Walk-In Closet(s) |
|---|---|
| Basement | Full,Finished,Interior Entry,Storage Space,Sump Pump |
| Total Fireplaces | 1 |
| Fireplace Features | Living Room,Gas |
| Total Stories | 2 |
| Basement (Y/N) | true |
| Air Conditioning Y/N | true |
| Heating Y/N | true |
| Window Features | Double Pane Windows,Insulated Windows |
| Fireplace Y/N | true |
| Above Grade Finished Area | 1525 |
| Half Baths | 1 |
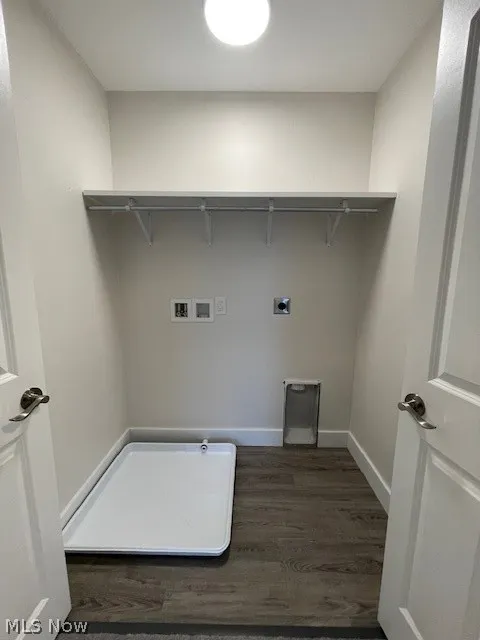
| Laundry Features | Washer Hookup,Electric Dryer Hookup,Upper Level |
| Total Bedrooms | 3 |
| Below Grade Finished Area | 500 |
| Main Level Bathrooms | 1 |
| Below Grade Finished Area Source | Builder |
| Above Grade Finished Area Source | Builder |
| Total Baths | 4 |
Exterior Features
| Parking Features | Additional Parking,Attached,Direct Access,Garage Faces Front,Garage,Garage Door Opener,Guest,Paved |
|---|---|
| Lot Features | Dead End |
| Water Source | Public |
| Lot Size Area | 0.086 |
| Foundation Details | Concrete Perimeter |
| Lot Size Acres | 0.086 |
| Lot Size Source | Public Records |
| Waterfront Y/N | false |
Amenities
- Foreclosure
- Views
- Short Sale
- New Construction
- Adult 55+
- Lease To Own
- No HOA Fees
- Furnished
- Primary On Main
- Air Conditioning
- Seller Finance
- Green
- Fixer Upper
- Horse
- Golf
- Fireplace
- Deck
- Garage
- Basement
- Pool
Property vs Single Family Average in 44241
Price
Taxes
Year Built


