

Address
5791 Nicholson Drive, Hudson, OH
Price
$ 499,900
Property Attributes
- MLS#5237066
- TypeSingle Family
- Listing Status Active
- CountySummit
- CityHudson
- NeighborhoodWoods Williamsburg
- Zip44236
- Style
- Year Built1989
- Taxes$ 7574
- Price$ 499,900
- Bedrooms4
- Full Bathrooms2
- Half Bathrooms1
- Sqr Footage2252
- Lot Size0.4591 Acres
Data Source:
MLSNow
Property Description
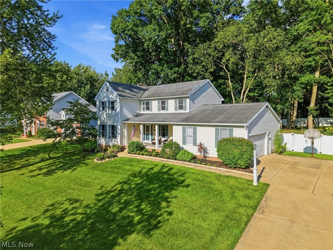
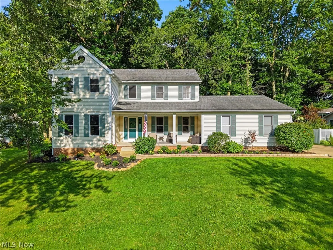
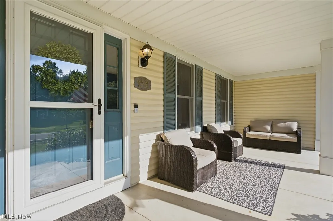
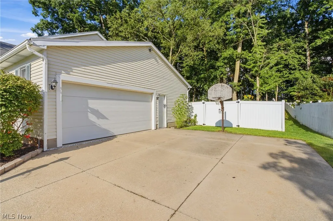
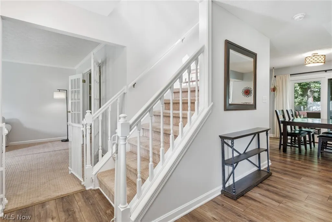
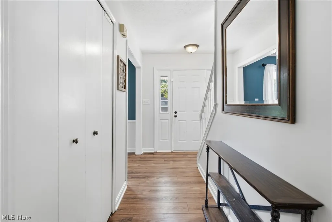
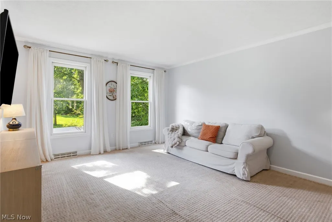
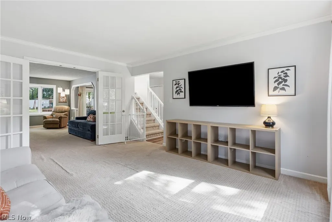
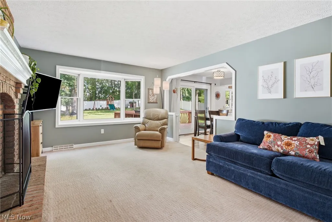
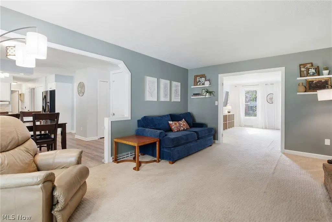
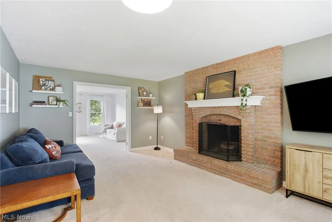
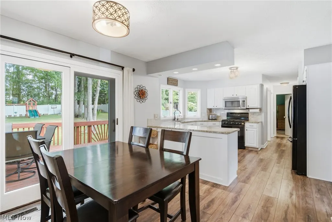
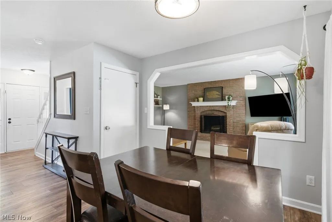
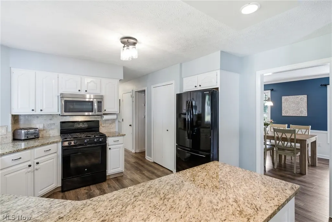
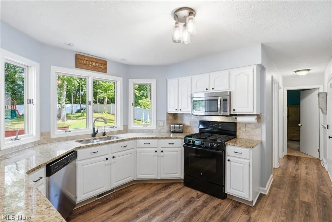
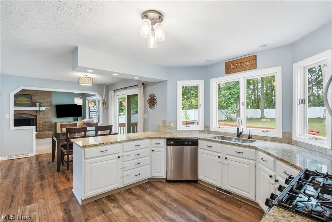
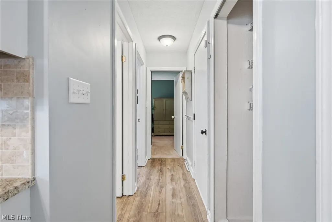
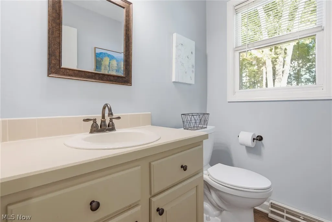
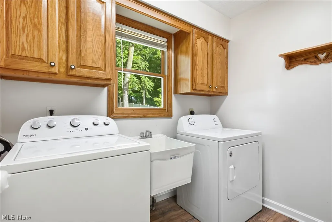
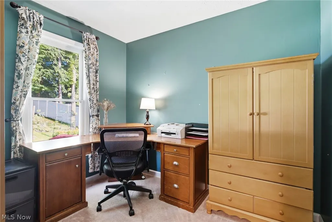
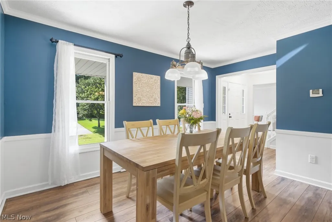
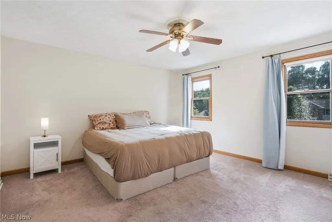
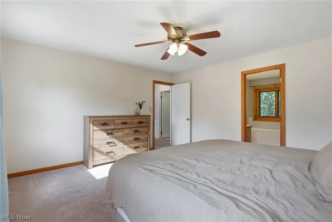
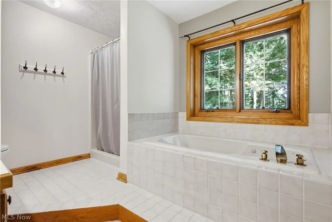
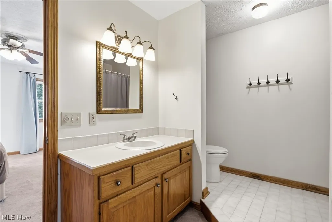
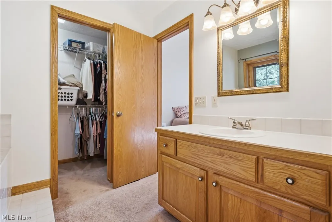
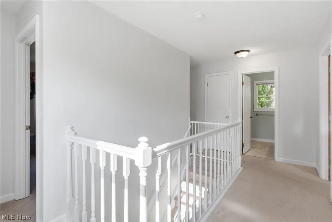
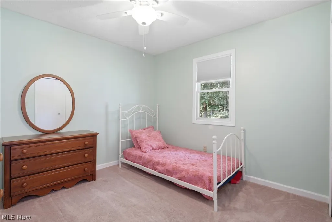
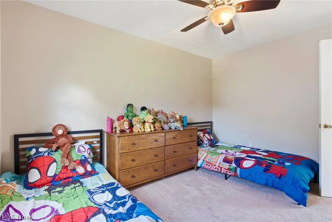
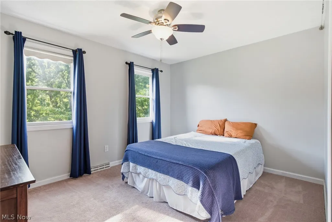
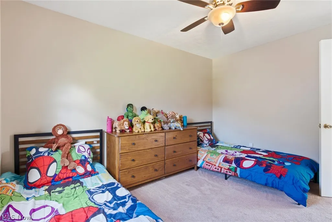
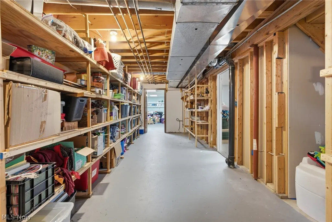
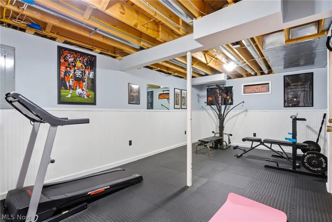
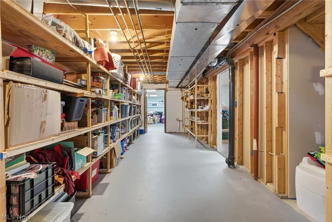
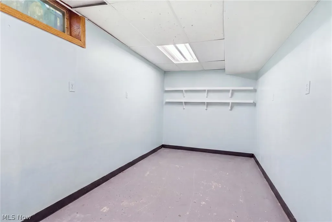
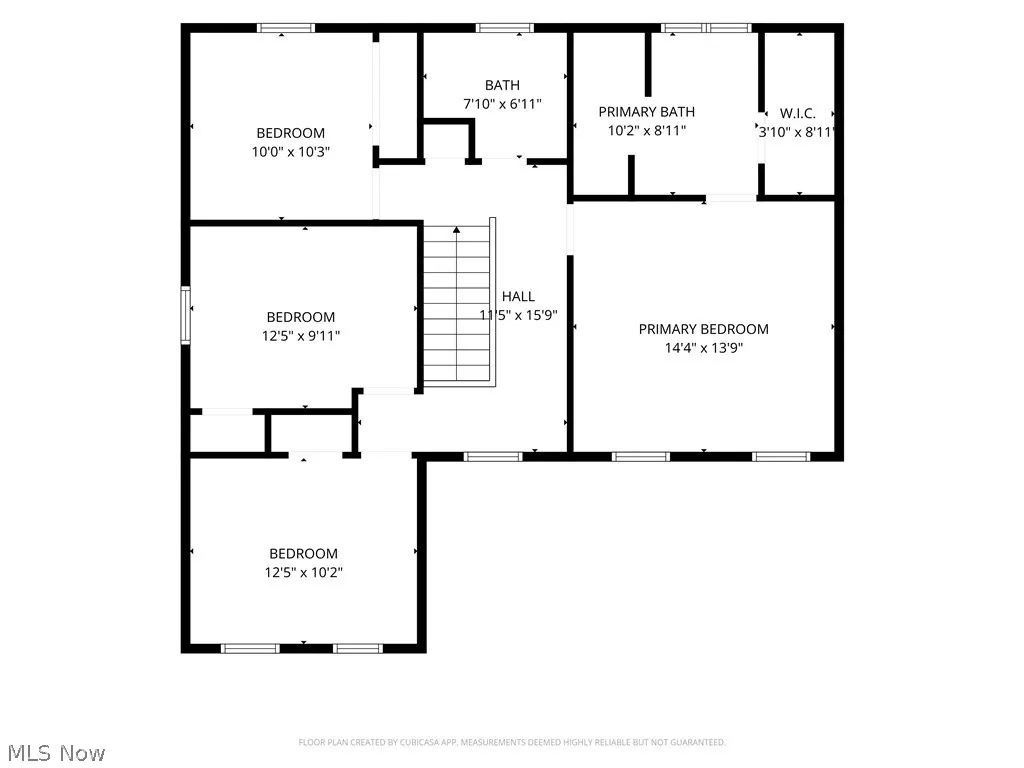
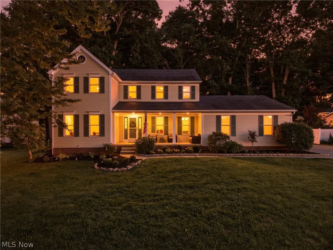
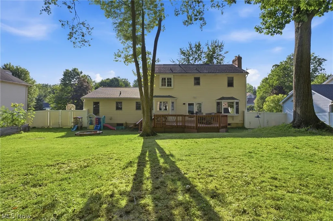
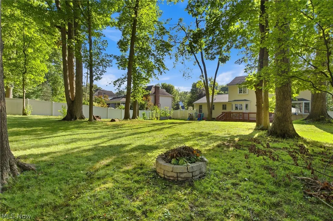
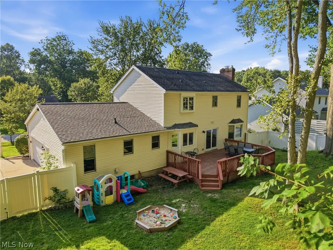
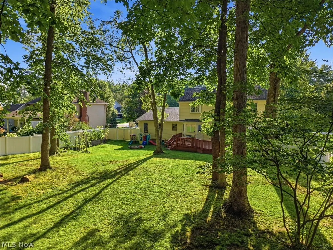
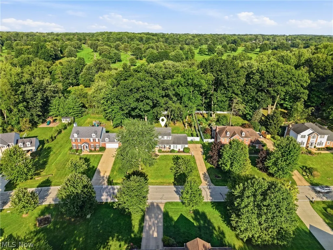
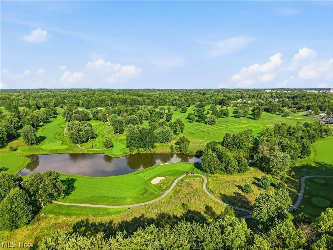
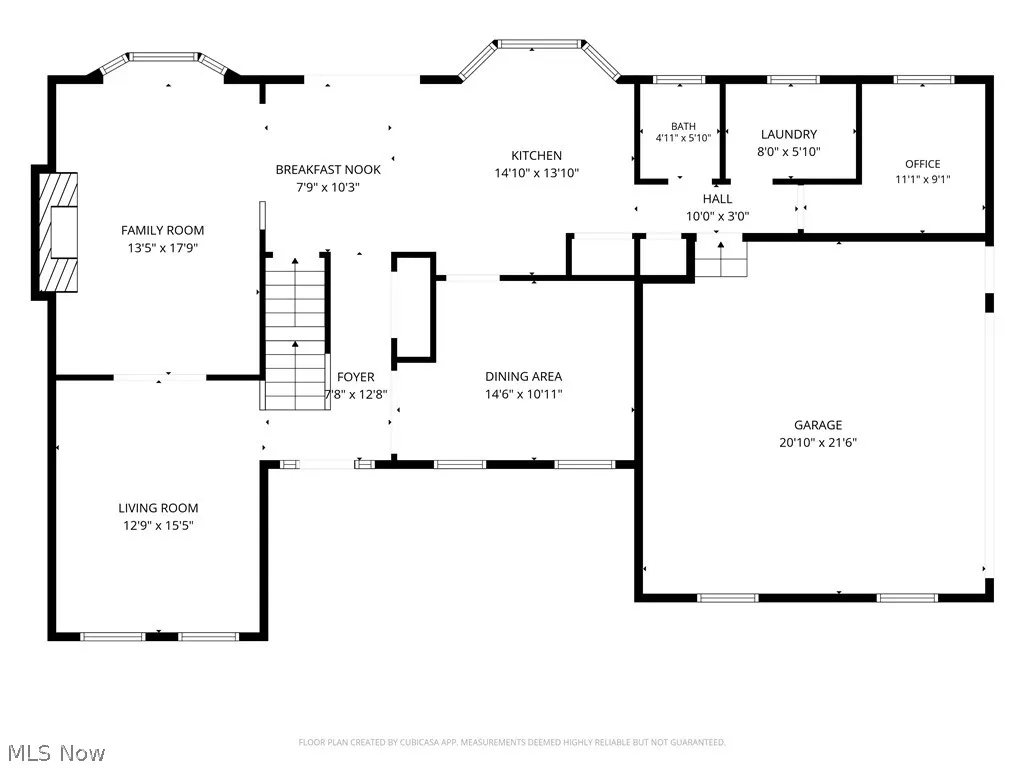
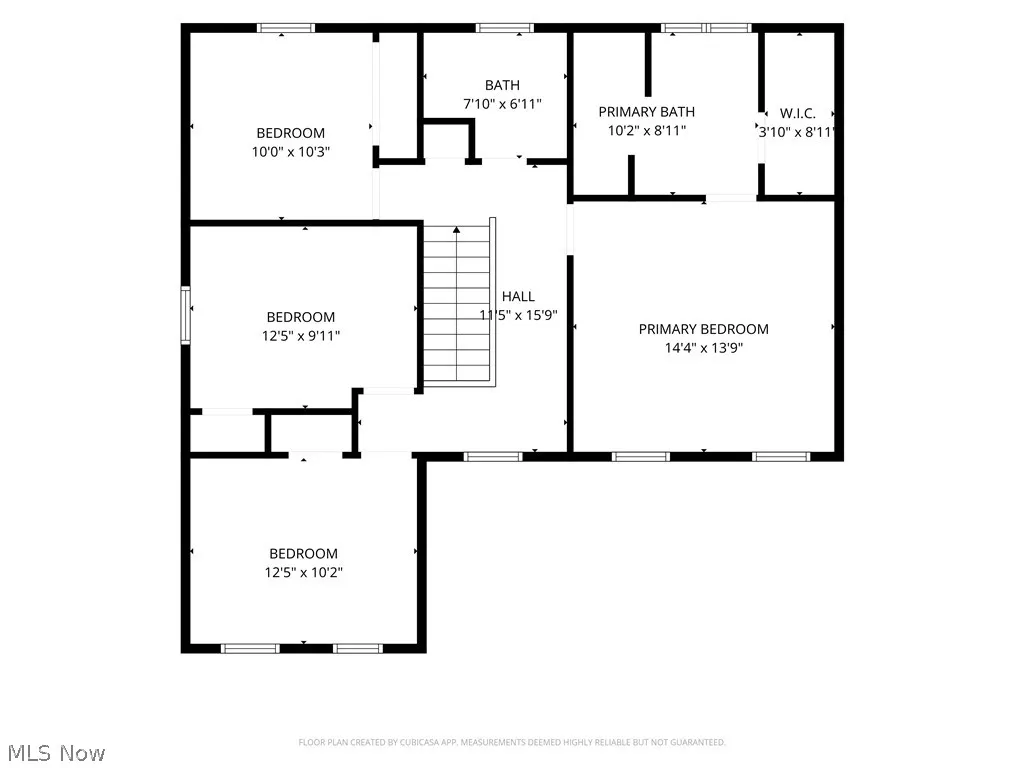
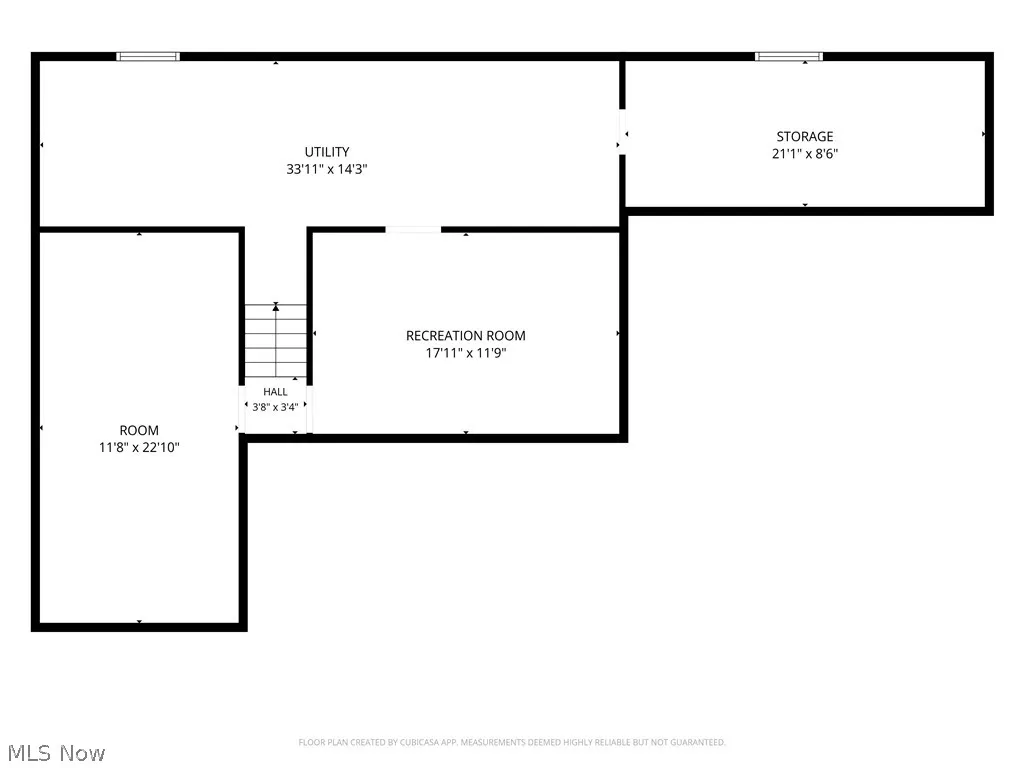
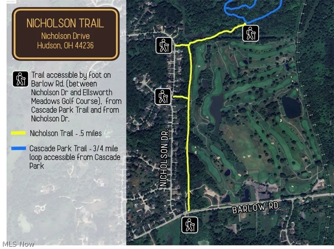
Welcome to 5791 Nicholson Drive, a spacious 4-bedroom, 2.5-bath colonial tucked into Hudson’s desirable Woods of Williamsburg neighborhood. Set on nearly half an acre with a private, wooded backyard bordering Ellsworth Meadows Golf Course, this home offers a setting that’s hard to beat. Just behind the property, access the nearby walking trail leading to Cascade Park-perfect for morning walks, evening strolls and enjoying the outdoors right from home. Inside, nearly 2,800 square feet of living space, fresh paint and a versatile floor plan provide plenty of room to live, work and entertain. The light-filled eat-in kitchen features granite countertops and ample cabinetry and flows into the inviting family room with a classic brick fireplace, offering both wood- and gas-burning options, and a large bay window overlooking the backyard. The main level also features a formal living room, dining room, private home office, half bath and convenient first-floor laundry. Upstairs, the spacious primary suite includes a walk-in closet and private bath with jetted tub, while three additional generously sized bedrooms and a full bath offer room for family and guests. The finished lower level adds even more flexibility with space for a recreation room, home gym, playroom or second office, plus abundant storage and workshop space. Step outside to the large deck and enjoy the peaceful wooded backdrop, newer vinyl fence and added privacy of the expansive lot. A covered front porch and side-entry 2-car garage add to the home’s curb appeal and functionality. With generous living space, a beautiful setting bordering the golf course, trail access just behind the home and a prime Hudson location near parks, shopping, dining and major highways, 5791 Nicholson Drive offers the perfect combination of space, privacy, recreation and convenience. Schedule your private showing today!
| Price History | |
|---|---|
| 8/18/2026 | Listed $534,900 |
| 8/28/2026 | 3$519,900 |
| 9/11/2026 | 4$499,900 |
General Features
| Sewer | Public Sewer |
|---|---|
| Heating | Forced Air,Fireplace(s),Gas |
| Cooling | Central Air |
| Possession | Negotiable |
| Roof | Asphalt,Fiberglass |
| Appliances | Dishwasher,Microwave,Range,Refrigerator,Water Softener |
| Garage Spaces | 2 |
| Patio/Porch Features | Deck,Porch |
| Architectural Style | Colonial |
| Security Features | Smoke Detector(s) |
| Construction Materials | Aluminum Siding,Vinyl Siding |
| Year Built | 1989 |
| View | Trees/Woods |
| Stories Count | 2 |
| Township | Hudson |
| Levels | Two |
| Property Subtype | Single Family Residence |
| Tax Year | 2025 |
| County | Summit |
| Property Type | Residential |
| HOA | false |
| Attached Garage | true |
| Subdivision Name | Woods Williamsburg |
| Facing Direction | West |
| Garage Y/N | true |
| Other Structures | Shed(s) |
| Total Rooms | 9 |
| Full Baths | 2 |
| Status | Active |
| Directions | Barlow Rd to Nicholson - home is on the right |
| ModificationTimestamp | 2026-09-14T14:52:29.643-00:00 |
| City | Hudson |
| High School District | Hudson CSD - 7708 |
| Lot Size Units | Acres |
| Carport Y/N | false |
| Land Lease Y/N | false |
| Tax Annual Amount | 7574 |
| Home Warranty Y/N | true |
| Living Area Units | Square Feet |
| Standard Status | Active |
| Occupancy Type | Owner |
| Middle/Junior School District | Hudson CSD - 7708 |
| Elementary School District | Hudson CSD - 7708 |
| Year Built Source | Public Records |
| Property Sub Type Additional | Single Family Residence |
| PostalCity | HUDSON |
| Legal Description | THE WOODS OF WILLIAMSBURG PH I LOT 5 ALL |
Interior Features
| Interior Amenities | Jetted Tub |
|---|---|
| Basement | Full,Finished,Sump Pump |
| Total Fireplaces | 1 |
| Fireplace Features | Wood Burning |
| Basement (Y/N) | true |
| Air Conditioning Y/N | true |
| Heating Y/N | true |
| Fireplace Y/N | true |
| Above Grade Finished Area | 2252 |
| Half Baths | 1 |
| Laundry Features | Main Level |
| Total Bedrooms | 4 |
| Below Grade Finished Area | 504 |
| Main Level Bathrooms | 1 |
| Below Grade Finished Area Source | Assessor |
| Above Grade Finished Area Source | Realist |
| Total Baths | 3 |
Exterior Features
| Fencing | Back Yard,Full,Invisible |
|---|---|
| Parking Features | Attached,Drain,Electricity,Garage,Garage Door Opener,Paved,Water Available |
| Lot Features | Wooded |
| Water Source | Well |
| Lot Size Area | 0.4591 |
| Lot Dimensions | 100x200 |
| Lot Size Acres | 0.4591 |
| Lot Size Source | Assessor |
| Waterfront Y/N | false |
Amenities
- Foreclosure
- Views
- Short Sale
- New Construction
- Adult 55+
- Lease To Own
- No HOA Fees
- Furnished
- Primary On Main
- Air Conditioning
- Seller Finance
- Green
- Fixer Upper
- Horse
- Golf
- Fireplace
- Deck
- Garage
- Basement
- Pool
Property vs Single Family Average in 44236
Price
Taxes
Year Built


