

Address
4673 Brooksdale Road, Mentor, OH
Price
$ 3,400,000
Property Attributes
- MLS#5141906
- TypeSingle Family
- Listing Status Active
- CountyLake
- CityMentor
- NeighborhoodMentor Headlands Park Sub
- Zip44060
- Style
- Year Built1998
- Taxes$ 21060
- Price$ 3,400,000
- Bedrooms4
- Full Bathrooms4
- Half Bathrooms1
- Sqr Footage6500
- Lot Size1 Acres
Data Source:
MLSNow
Property Description
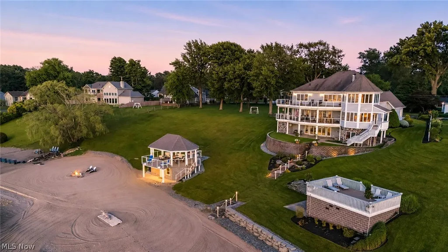
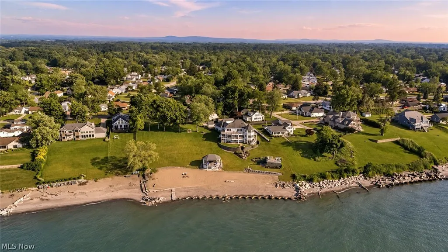
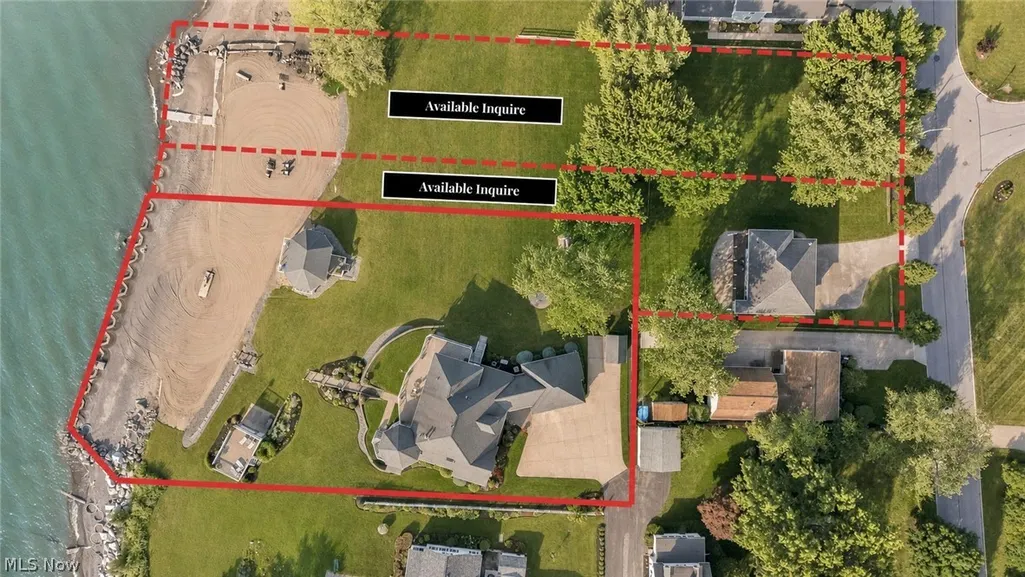
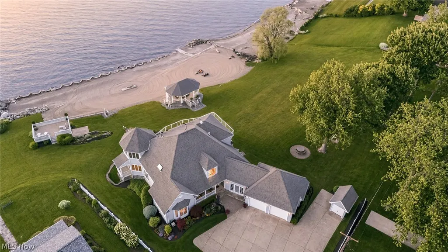
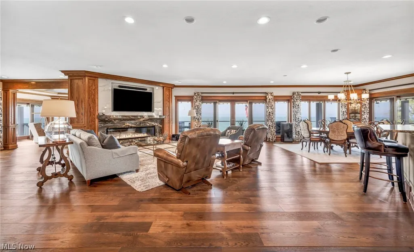
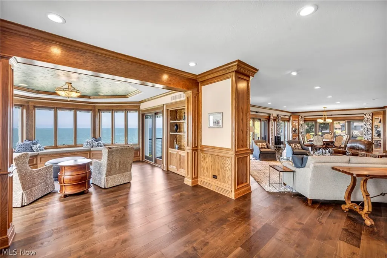
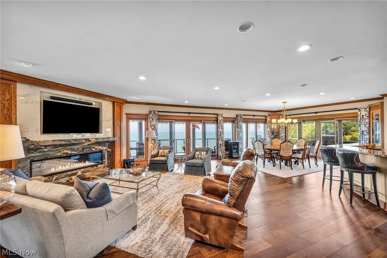
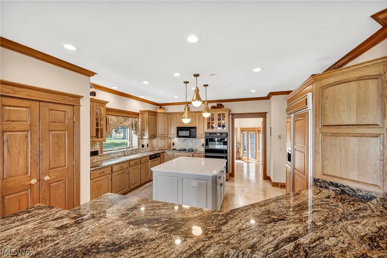
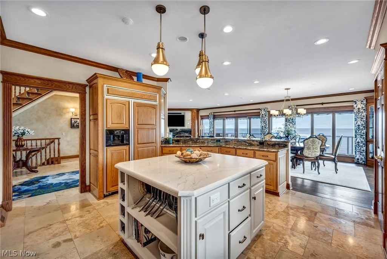
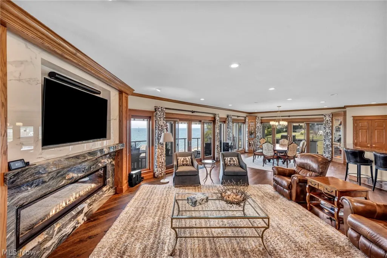
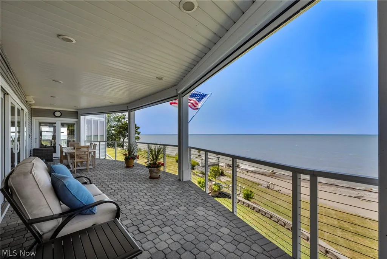
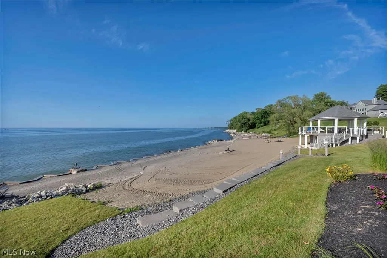
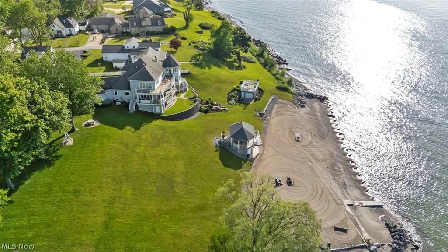
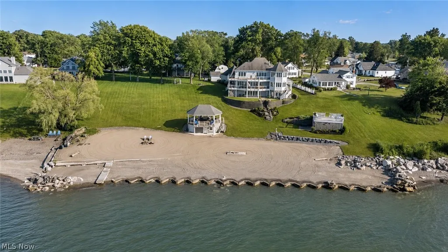
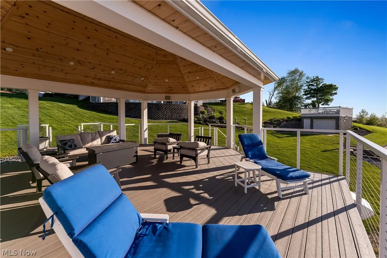
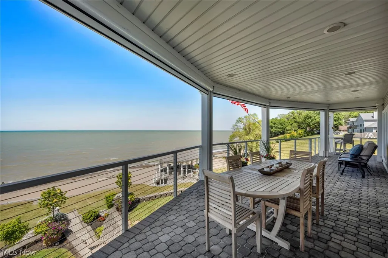
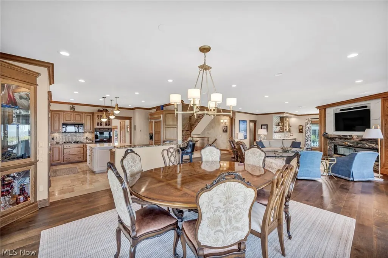
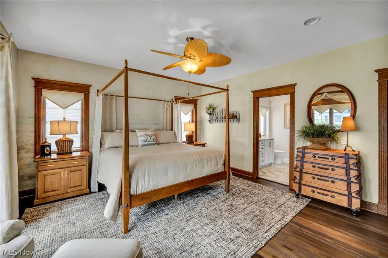
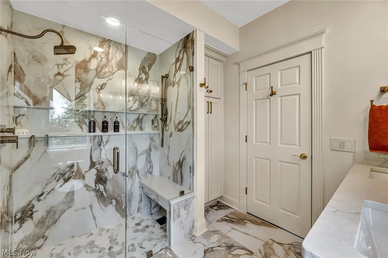
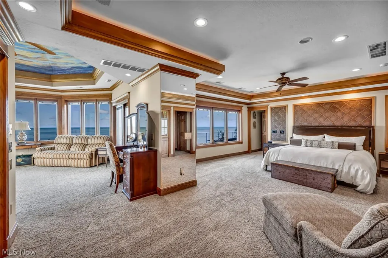
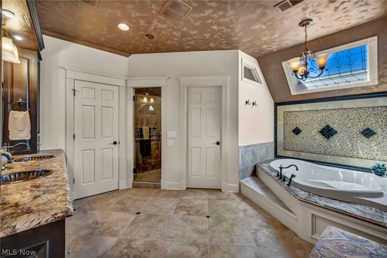
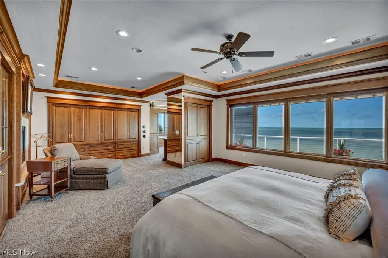
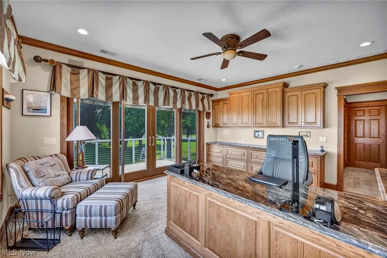
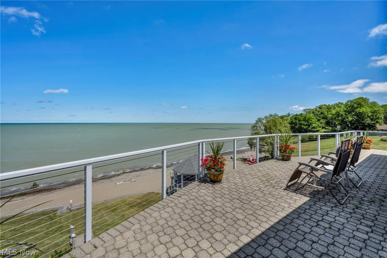
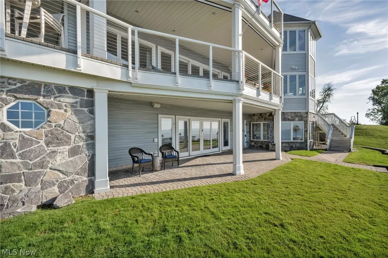
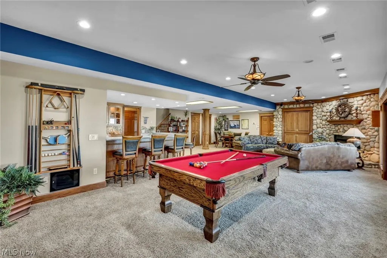
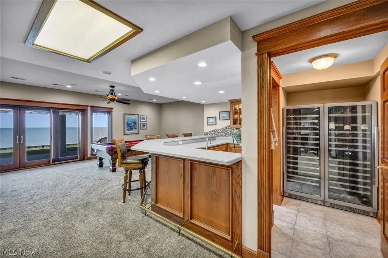
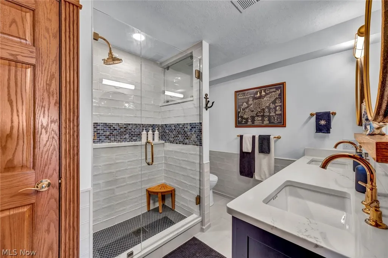
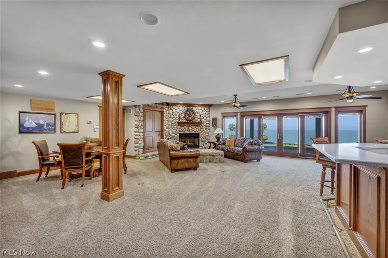
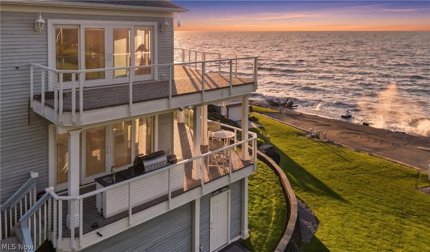
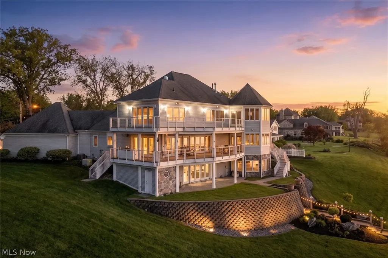
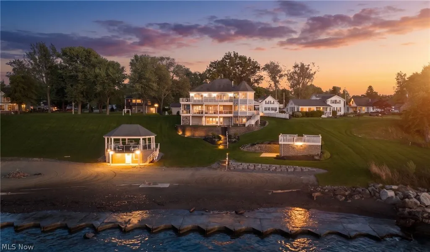
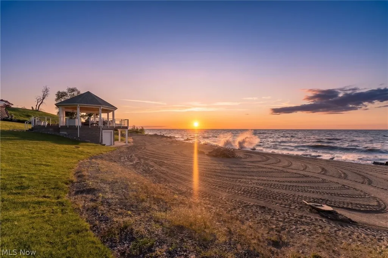
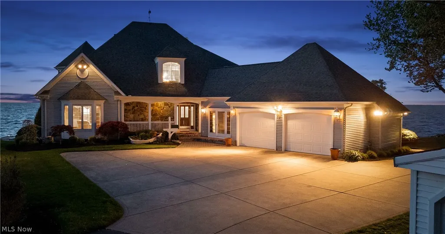
For the one who refuses to settle, this is not just a lakefront home, it is one of the rarest waterfront opportunities on the east side of Cleveland. Set on a pristine acre with one of the largest private sandy beaches along Lake Erie, this custom 3 story estate is the kind of property that simply cannot be recreated. Designed for the bold, the accomplished, and the generational thinker, the home offers uninterrupted Lake Erie views, soaring ceilings, and a lifestyle crafted for elevated indoor outdoor living. From the wraparound porch to the rooftop boathouse lounge with toy storage below, covered two-story pavilion, and private beachfront fire table, every detail was designed to maximize the experience of living directly on the water. Inside, walls of glass frame endless lake views while the chef’s kitchen features granite and quartz surfaces, custom cabinetry, built-in double ovens, and a walk-in pantry designed for both entertaining and everyday luxury. Multiple fireplaces throughout the home create warmth and intimacy across the expansive layout, while a Lutron Caséta lighting system and Sonos whole home audio bring effortless modern living to every space. The walk out lower level offers additional entertainment and lifestyle spaces including a wet bar with dual beverage coolers capable of storing 250+ bottles, gym, woodworking studio, and direct patio access to the lakefront setting beyond. Extensive shoreline protection is already in place, including a professionally engineered break wall designed for long-term erosion control, preserving both the integrity of the beach and the future of the property itself. Quietly luxurious and unapologetically rare, this is where Lake Erie living becomes something almost impossible to find, a true private beachfront estate in Cleveland. Additional opportunities may be available separately. Inquire for details.
| Price History | |
|---|---|
| 11/20/2025 | Listed $4,500,000 |
| 5/19/2026 | 24$3,400,000 |
General Features
| Sewer | PublicSewer |
|---|---|
| Heating | ForcedAir,Gas,Zoned |
| Cooling | CentralAir,CeilingFans,MultiUnits,Zoned |
| Possession | Negotiable |
| Roof | Shingle |
| Appliances | BuiltInOven,Cooktop,Dryer,Dishwasher,Freezer,Disposal,Humidifier,Microwave,Range,Refrigerator,Washer |
| Garage Spaces | 2 |
| Patio/Porch Features | RearPorch,Covered,Deck,Enclosed,FrontPorch,Patio,Porch,Screened,SidePorch,SeeRemarks,Terrace,WrapAround,Balcony |
| Architectural Style | Contemporary,Colonial |
| Pool Features | None |
| Security Features | SecuritySystem,CarbonMonoxideDetectors,SmokeDetectors |
| Construction Materials | Stone,VinylSiding |
| Year Built | 1998 |
| View | Beach,Lake,Panoramic,Water |
| Stories Count | 3 |
| Topography | Hill |
| Township | Mentor |
| Levels | ThreeOrMore |
| Property Subtype | SingleFamilyResidence |
| Tax Year | 2025 |
| Waterfront Features | BeachFront,LakeFront,LakePrivileges,Waterfront |
| County | Lake |
| Property Type | Residential |
| HOA | false |
| Attached Garage | true |
| Subdivision Name | Mentor Headlands Park Sub |
| Garage Y/N | true |
| Other Structures | BoatHouse,Gazebo,Outbuilding,OutdoorKitchen,Sheds,SeeRemarks,Storage |
| Full Baths | 4 |
| Status | Active |
| Directions | From I-90, take the Exit for OH-615 and head north on Center Street. Turn right onto Lakeshore Boulevard, to Corduroy, to Lake Overlook, to right onto Brooksdale. The home at 4673 Brooksdale Road will be on your right. |
| ModificationTimestamp | 2026-07-10T16:10:21.800-00:00 |
| City | Mentor |
| High School District | Mentor EVSD - 4304 |
| Lot Size Units | Acres |
| Carport Y/N | false |
| Land Lease Y/N | false |
| Tax Annual Amount | 21060 |
| Home Warranty Y/N | false |
| Property Condition | UpdatedRemodeled |
| Living Area Units | SquareFeet |
| Builder Name | Kern Builders |
| Standard Status | Active |
| Occupancy Type | Owner |
| Middle/Junior School District | Mentor EVSD - 4304 |
| Elementary School District | Mentor EVSD - 4304 |
| Year Built Source | PublicRecords |
| Virtual Tour | https://www.tourfactory.com/idxr3232546 |
| Property Sub Type Additional | SingleFamilyResidence |
| PostalCity | MENTOR |
| Legal Description | LOT 2 TRACT 15 S/L 26, 27 & 28 & PART OF VACATED ROAD |
Interior Features
| Interior Amenities | WetBar,BreakfastBar,Bookcases,BuiltInFeatures,CeilingFans,Chandelier,CrownMolding,DoubleVanity,EntranceFoyer,EatInKitchen,GraniteCounters,HighCeilings,HisAndHersClosets,KitchenIsland,PrimaryDownstairs,MultipleClosets,OpenFloorplan,Pantry,StoneCounters,RecessedLighting,SoundSystem |
|---|---|
| Basement | Daylight,ExteriorEntry,Full,FrenchDrain,Finished,InteriorEntry,StorageSpace,WalkOutAccess |
| Total Fireplaces | 3 |
| Fireplace Features | Basement,Bedroom,Bath,DoubleSided,Gas,GlassDoors,GreatRoom,PrimaryBedroom,SeeThrough,Stone,Ventless,RecreationRoom |
| Total Stories | 3 |
| Basement (Y/N) | true |
| Air Conditioning Y/N | true |
| Heating Y/N | true |
| Window Features | Screens,TriplePaneWindows,WindowCoverings |
| Fireplace Y/N | true |
| Above Grade Finished Area | 6500 |
| Half Baths | 1 |
| Laundry Features | Inside,MainLevel,LaundryRoom,LaundryTub,Sink |
| Total Bedrooms | 4 |
| Main Level Bedrooms | 1 |
| Main Level Bathrooms | 2 |
| Above Grade Finished Area Source | PublicRecords |
| Total Baths | 5 |
Exterior Features
| Exterior Amenities | BuiltInBarbecue,Balcony,Barbecue,FirePit,SprinklerIrrigation,Lighting,OutdoorGrill,OutdoorKitchen,OutdoorShower,PrivateEntrance,PrivateYard,Storage |
|---|---|
| Fencing | None |
| Parking Features | AdditionalParking,Attached,Boat,Concrete,Driveway,GarageFacesFront,Garage,GarageDoorOpener,Guest,HeatedGarage,Indoor,InsideEntrance,KitchenLevel,Oversized,Paved,Private,SharedDriveway,GarageFacesSide,OnStreet,SeeRemarks |
| Lot Features | AdditionalLandAvailable,BeachFront,BackYard,DeadEnd,Flat,GentleSloping,SprinklersInRear,SprinklersInFront,InteriorLot,IrregularLot,LakeErieFront,LakeFront,Landscaped,Level,Private,RectangularLot,RollingSlope,Subdivided,Sloped,Views,Waterfront |
| Water Source | Public |
| Lot Size Area | 1 |
| Lot Size Acres | 1 |
| Frontage Type | Lakefront |
| Lot Size Source | Assessor |
| Waterfront Y/N | true |
Amenities
- Foreclosure
- Views
- Short Sale
- New Construction
- Adult 55+
- Lease To Own
- No HOA Fees
- Furnished
- Primary On Main
- Air Conditioning
- Seller Finance
- Green
- Fixer Upper
- Horse
- Golf
- Fireplace
- Deck
- Garage
- Basement
- Pool
Property vs Single Family Average in 44060
Price
Taxes
Year Built


